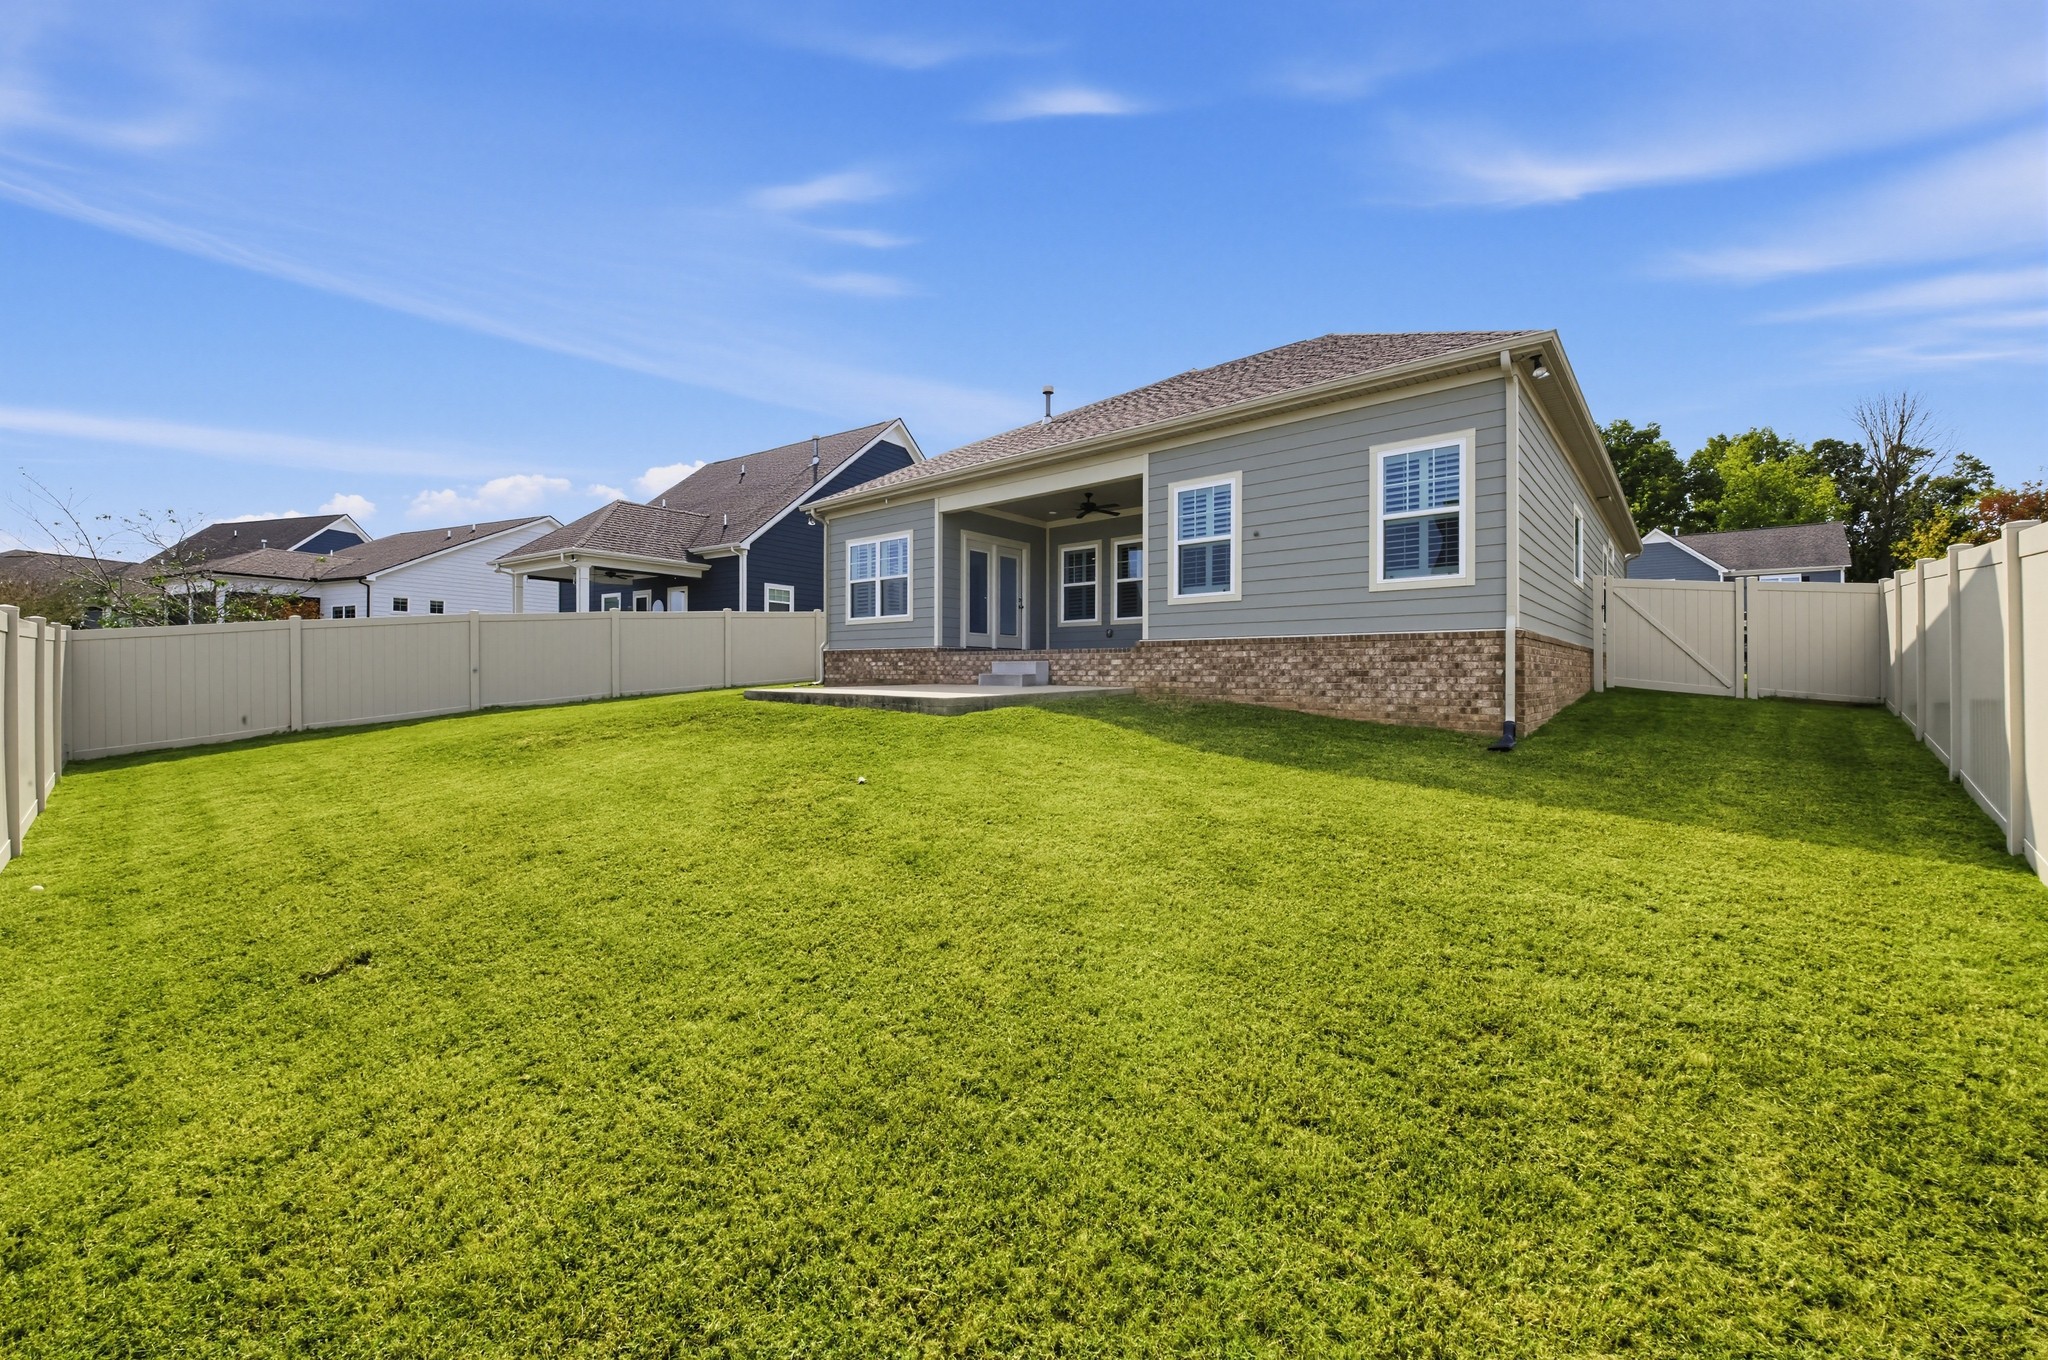
Property photo 1
Property photo 2
Property photo 3
Property photo 4
Property photo 5
3 Beds
3 Baths
2,151 sqft

$495,000

1047 Brayden Dr, Fairview TN, 37062

Price per sqft$230.13
Built in2019
Property size2,151 sqft
Property typeResidential
Courtesy of Sell Your Home Services, LLC, Daniel Demers Listing Contact: 8882193009

Overview

Active

Listed Oct 29, 2026

Updated 23h ago

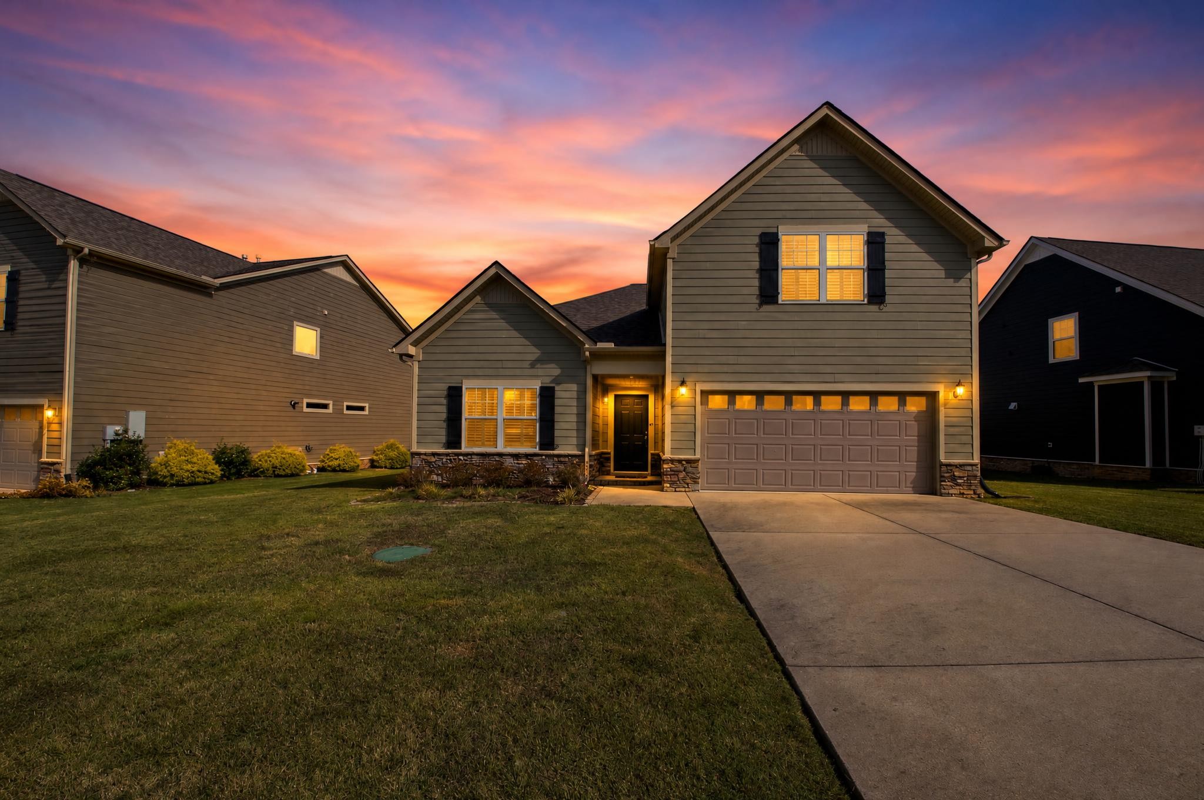
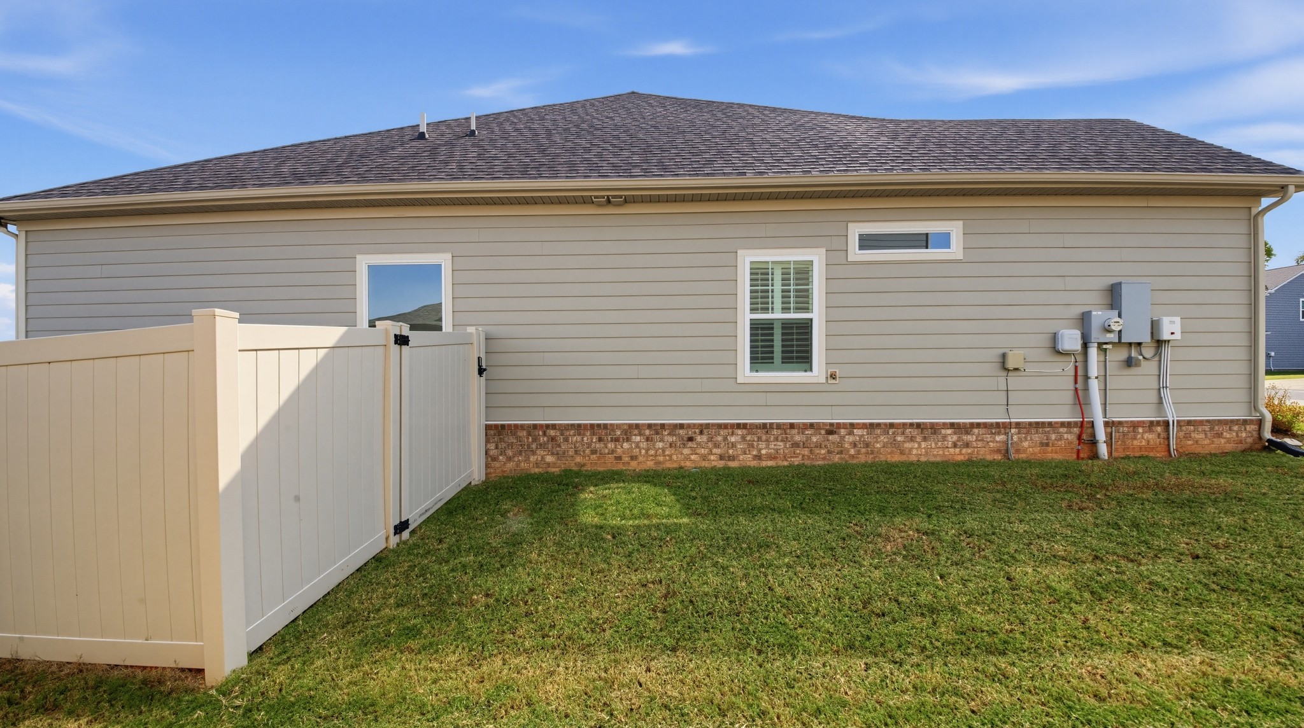
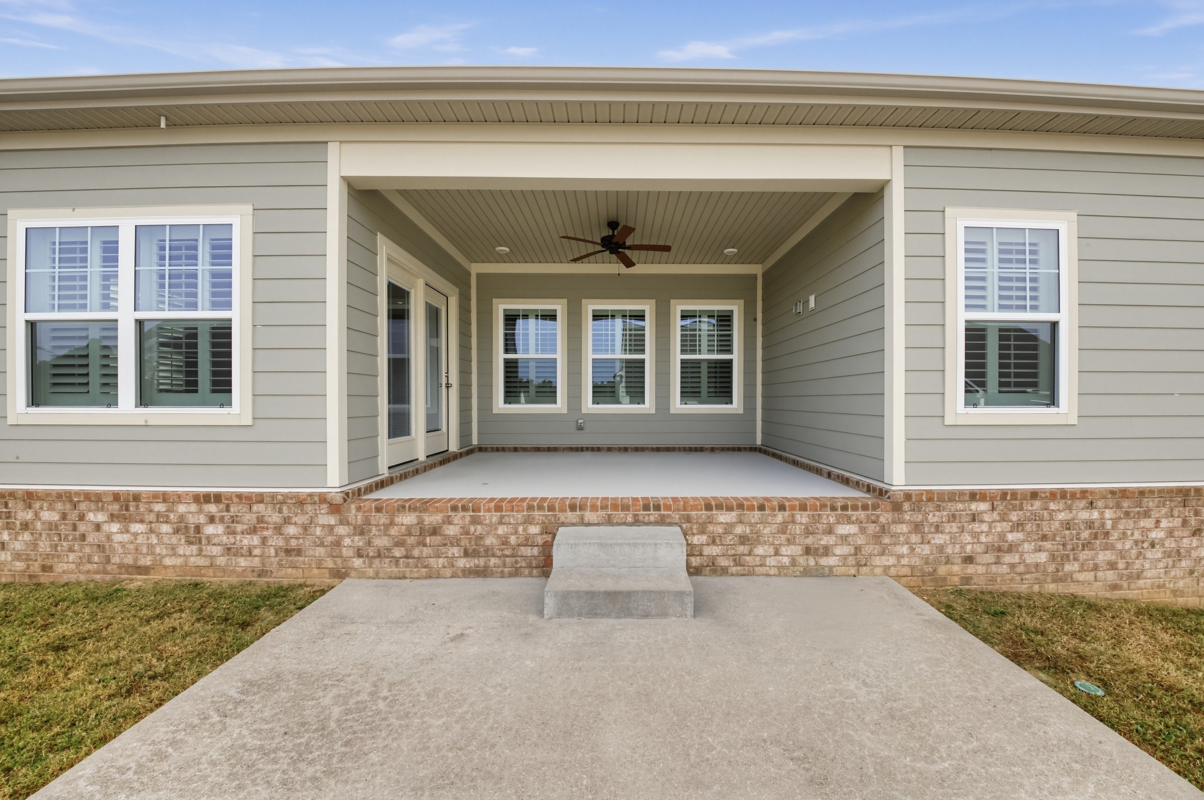
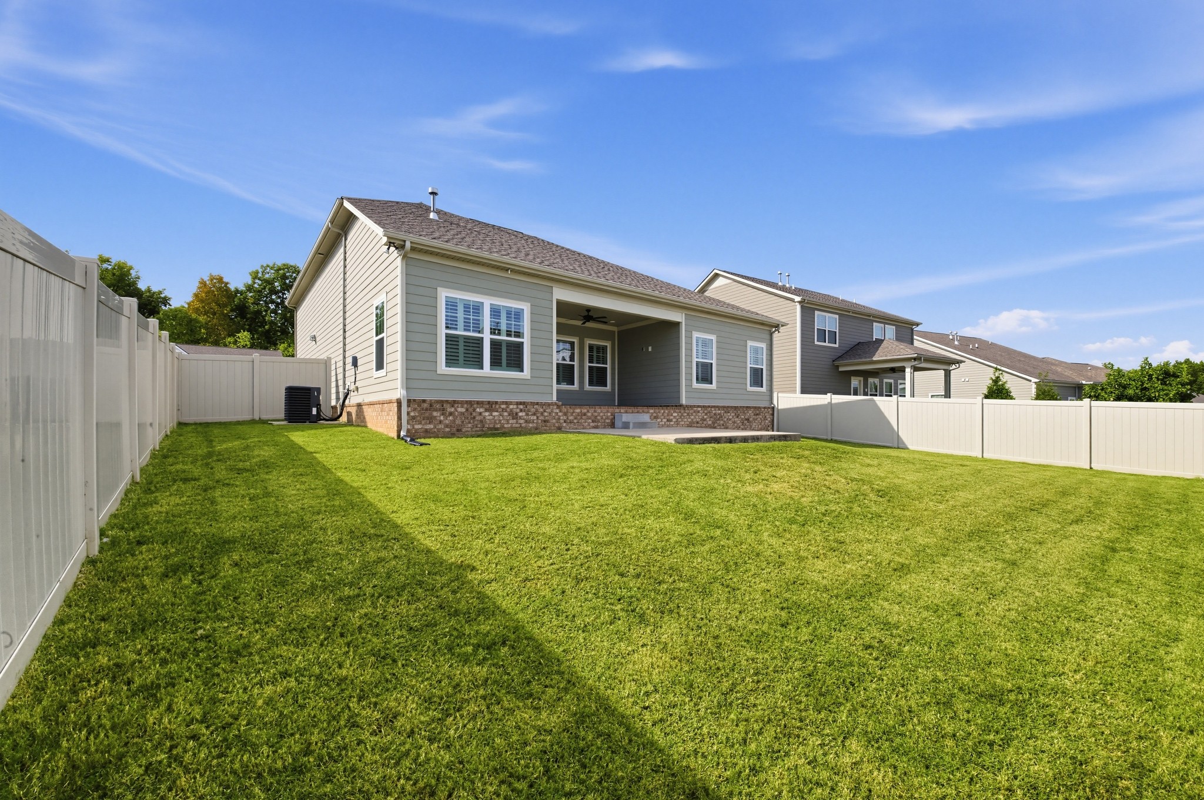
Stunning Move-In Ready Home in Fairview Skip the construction delays and step directly into luxury with this beautifully maintained, move-in-ready gem in Fairview. Offering the perfect blend of modern style, enhanced privacy, and everyday functionality, this 3-bedroom, 3-bathroom home is packed with premium upgrades. Elegant Living Spaces & New Updates From the moment you walk in, the exceptional craftsmanship is on full display. The entire house has been freshly repainted, giving it a bright, clean, and completely modern feel. The expansive great room serves as the heart of the home, featuring upgraded flooring, a striking stacked-stone fireplace, elegant crown molding, and a dramatic trey ceiling with recessed lighting. High-end plantation blinds accent the windows throughout the home, offering both privacy and timeless southern charm. A Gourmet Kitchen Designed for Entertaining The chef-inspired kitchen features gleaming granite countertops, sleek stainless steel appliances, and abundant cabinetry. It flows effortlessly into a large, sunlit breakfast room, which opens directly onto a lovely covered patio. Your Private Backyard Oasis Step outside to a beautifully secure outdoor living space. A brand-new vinyl privacy fence has just been installed around the backyard, offering excellent security, a safe space for pets or play, and total peace of mind for relaxing or entertaining on your covered patio. Private & Luxurious Retreats The main-floor primary suite is a peaceful sanctuary, complete with a trey ceiling, recessed lighting, a ceiling fan, and a generous walk-in closet. The spa-like en suite bathroom offers a garden tub, a double vanity, and separate shower. Flexible Upper-Level Space Upstairs, you'll discover a massive bonus room with a ceiling fan, recessed lighting, and convenient walk-in attic storage access. With a full bathroom located just steps away on the second floor, this versatile space can easily function as a private fourth bedroom or office.

$3,293/mo

Est. mortgage payment based on a $495,000 home price.

All estimates are provided by Luxury Presence for informational purposes only. Actual amounts may vary.

Additional information

MLS® ID
3628241

Interior Features

Bedrooms
3
Bathrooms
3
Fireplace
Yes
Cooling
Yes
Heating
Yes
Basement
No

Exterior Features

Lot Size
0.17 Acres

Other Property Details

Taxes
$2,345
Tax Frequency
Annually
Association Fee Frequency
Monthly
Secondary Association Fee
Not Listed
Garage
Yes
55+/Senior Community
No

Listings courtesy of Middle Tennessee Regional Multiple Listing Service as distributed by MLS GRID

All information deemed reliable but not guaranteed and should be independently verified. All properties are subject to prior sale, change or withdrawal. Neither listing broker(s) nor Michael Morris West shall be responsible for any typographical errors, misinformation, misprints and shall be held totally harmless. Properties displayed may be listed or sold by various participants in the MLS.

Based on information submitted to the MLS GRID as of 2:52 AM UTC on 10/30/2026. All data is obtained from various sources and may not have been verified by broker or MLS GRID. Supplied Open House Information is subject to change without notice. All information should be independently reviewed and verified for accuracy. Properties may or may not be listed by the office/agent presenting the information.

©2026
Middle Tennessee Regional Multiple Listing Service . All rights reserved.

DMCA Notice


Powered by Luxury Presence