Leave a Message

By providing your contact information to Michael Morris West, your personal information will be processed in accordance with Michael Morris West's Privacy Policy. By checking the box(es) below, you expressly consent to receive marketing or promotional real estate communication from Michael Morris West in the manner selected by you. For SMS text messages, message frequency varies. Message and data rates may apply. Consent is not a condition of purchase of any goods or services. You may opt out of receiving further communications from Michael Morris West at any time. To opt out of receiving SMS text messages, reply STOP to unsubscribe. SMS text messaging is subject to our Terms of Use.

Thank you for your message. I will be in touch with you shortly.

105 Brookview Dr
105 Brookview Dr
105 Brookview Dr
105 Brookview Dr
105 Brookview Dr
105 Brookview Dr
105 Brookview Dr
105 Brookview Dr
105 Brookview Dr
105 Brookview Dr
105 Brookview Dr
105 Brookview Dr
105 Brookview Dr
105 Brookview Dr
105 Brookview Dr
SEE ALL PHOTOS
105 Brookview Dr
105 Brookview Dr
105 Brookview Dr
105 Brookview Dr
105 Brookview Dr
105 Brookview Dr
105 Brookview Dr
105 Brookview Dr
105 Brookview Dr
105 Brookview Dr
105 Brookview Dr
105 Brookview Dr
105 Brookview Dr
105 Brookview Dr
105 Brookview Dr
Courtesy of simpliHOM, Kathy Huckaby Listing Contact: 6155453465 
Sold

105 Brookview Dr

105 Brookview Dr, White House, TN 37188

$345,000
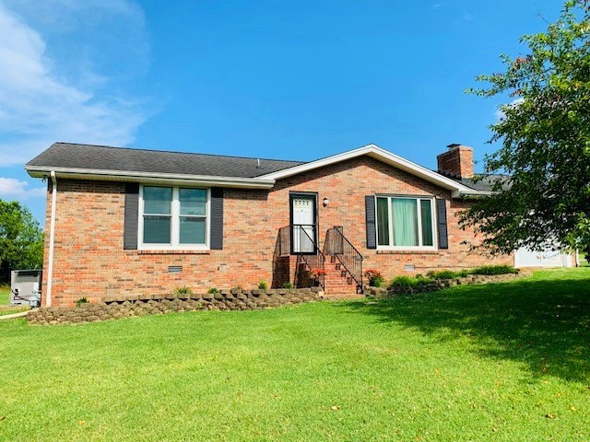
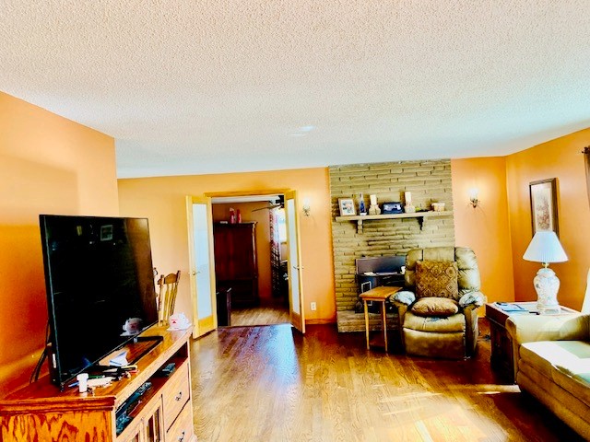
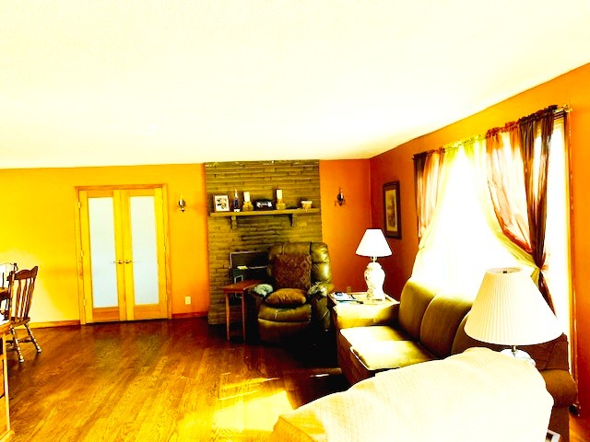
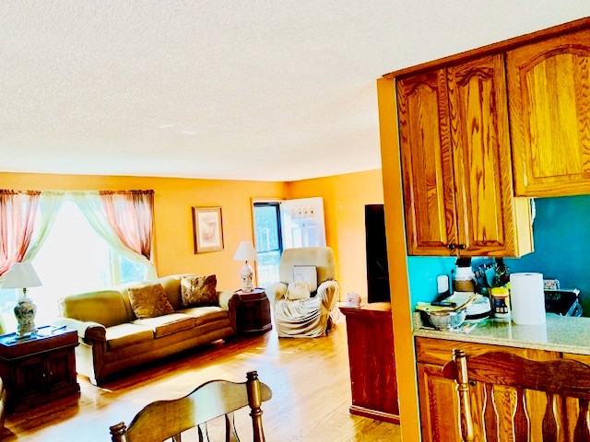
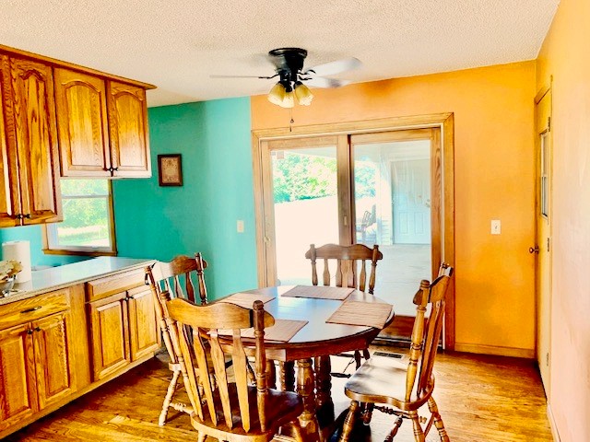
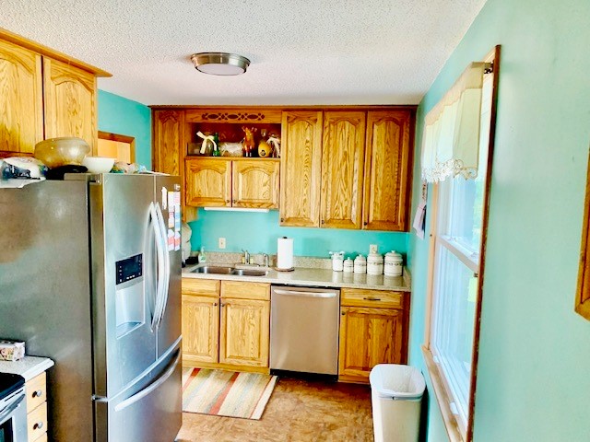
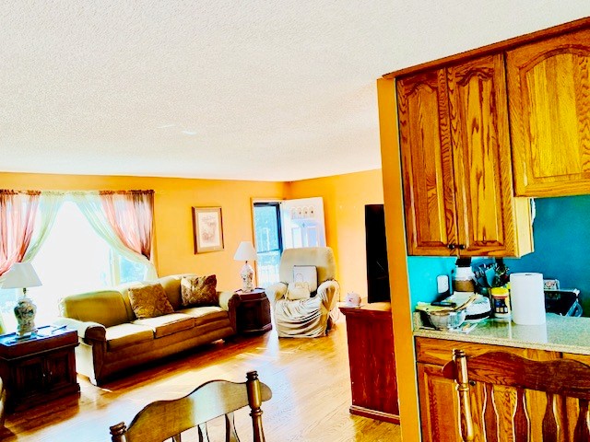
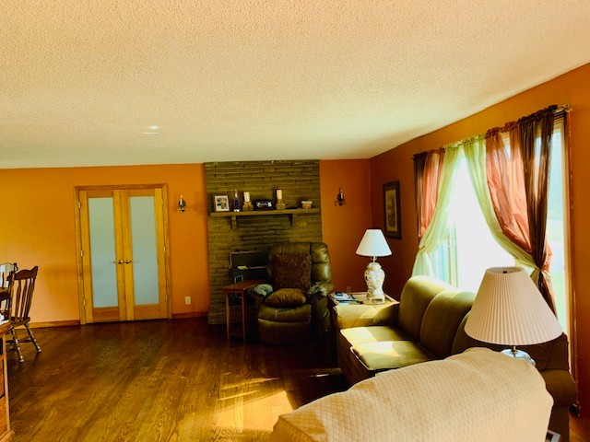
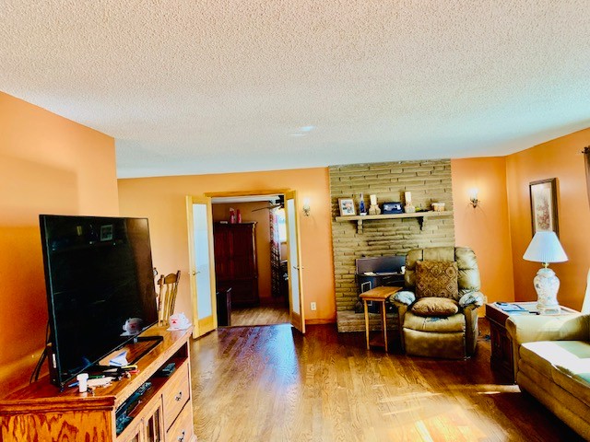
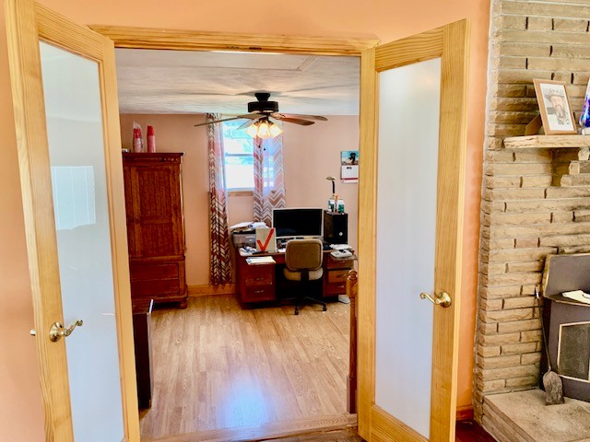
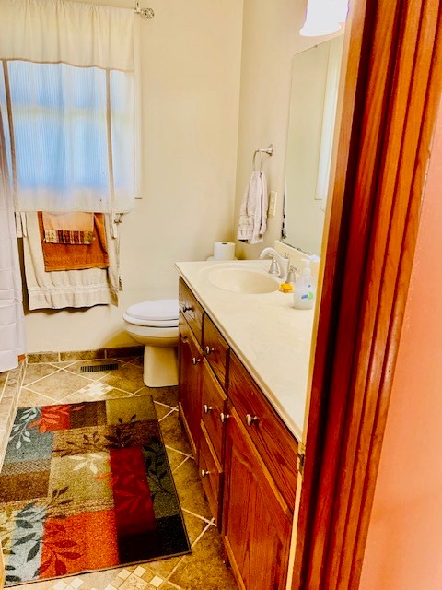
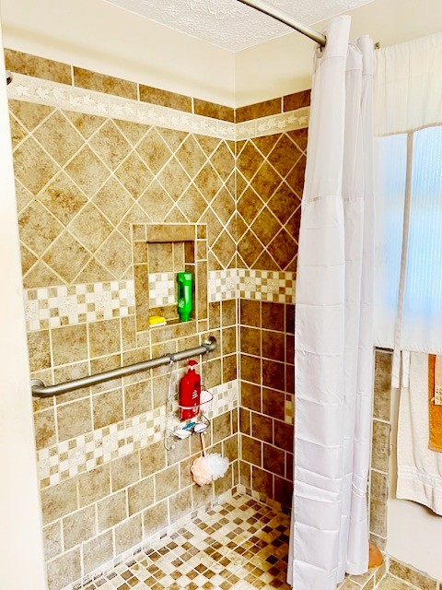
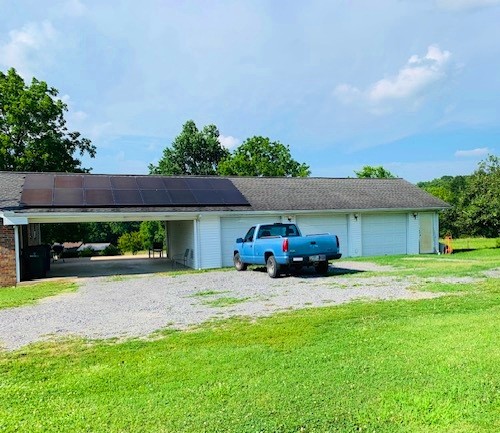
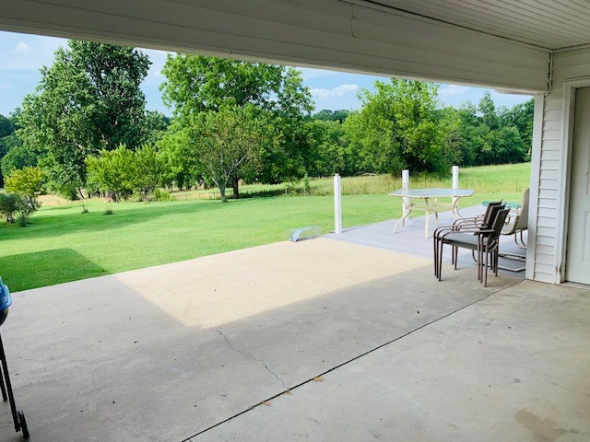
MUST SEE! All brick, one level home in White House, TN, Appx 20 miles from Nashville. Three Bedrooms (one currently used as Office), 1.5 Baths. The kitchen includes granite countertops, stainless appliances, Solar Power ( saves immensely on Electric bill), NEW Roof, windows by Anderson, Large walk in Shower. Also includes a Large covered patio and a 3 car garage.

3
beds

2
baths

1,605 Sq.Ft. LIVING AREA

0.58 Acres lot

Michael Morris West

Michael Morris West

Features & Amenities

Interior

  • total bedrooms3
  • Total bathrooms2
  • full bathroom1
  • half bathroom1
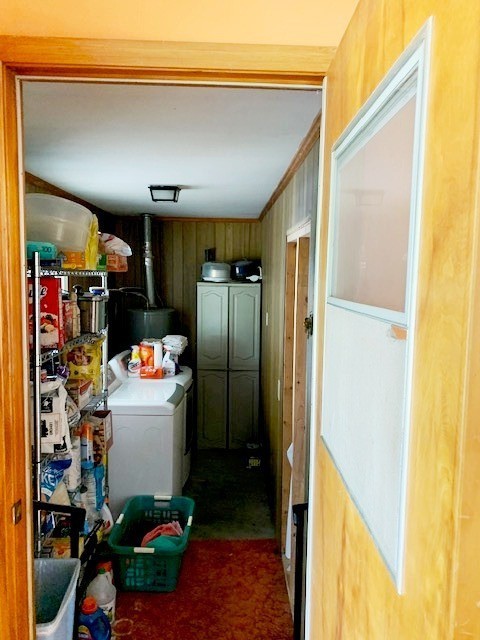
  • Laundry room Gas Dryer Hookup, Washer Hookup
  • Flooring Wood
  • Fireplace Living Room
  • APPLIANCES Electric Oven, Electric Range, Dishwasher, Microwave, Refrigerator, Stainless Steel Appliance(s)
  • other interior Features Ceiling Fan(s)

Area & Lot

  • Status Sold
  • Living Area1,605 Sq.Ft.
  • Total Area1,605 Sq.Ft.
  • Lot Area0.58 Acres
  • MLS® ID2899393
  • TypeResidential
  • YEAR BUILT1974
  • Architecture StylesRanch
  • Elementary SchoolHarold B. Williams Elementary School
  • Middle SchoolWhite House Middle School
  • High SchoolWhite House High School

Exterior

  • STORIES1
  • Garage Space3.0
  • water SourcePublic
  • utilitiesWater Available
  • roofAsphalt
  • parkingGarage Door Opener, Garage Faces Rear, Driveway
  • HEAT TYPECentral
  • AIR CONDITIONINGCentral Air
  • sewerPublic Sewer

Financial

  • Sales Price$345,000
  • Real Estate Tax $1,914/yr

Work With Michael

I love where I live and what I do, and I’m committed to going the extra mile for every client. When you work with me, you’re more than just a transaction—you’re a person, and I’ll make sure you feel informed and confident every step of the way. My goal is to advocate for you, reduce stress, and help you make the best real estate decisions possible.

Follow Me on Instagram