Leave a Message

By providing your contact information to Michael Morris West, your personal information will be processed in accordance with Michael Morris West's Privacy Policy. By checking the box(es) below, you expressly consent to receive marketing or promotional real estate communication from Michael Morris West in the manner selected by you. For SMS text messages, message frequency varies. Message and data rates may apply. Consent is not a condition of purchase of any goods or services. You may opt out of receiving further communications from Michael Morris West at any time. To opt out of receiving SMS text messages, reply STOP to unsubscribe. SMS text messaging is subject to our Terms of Use.

Thank you for your message. I will be in touch with you shortly.

114 Timberline Dr
114 Timberline Dr
114 Timberline Dr
114 Timberline Dr
114 Timberline Dr
114 Timberline Dr
114 Timberline Dr
114 Timberline Dr
114 Timberline Dr
114 Timberline Dr
114 Timberline Dr
114 Timberline Dr
114 Timberline Dr
114 Timberline Dr
114 Timberline Dr
114 Timberline Dr
114 Timberline Dr
114 Timberline Dr
114 Timberline Dr
114 Timberline Dr
114 Timberline Dr
114 Timberline Dr
114 Timberline Dr
114 Timberline Dr
114 Timberline Dr
114 Timberline Dr
114 Timberline Dr
114 Timberline Dr
114 Timberline Dr
114 Timberline Dr
114 Timberline Dr
114 Timberline Dr
114 Timberline Dr
114 Timberline Dr
114 Timberline Dr
114 Timberline Dr
114 Timberline Dr
114 Timberline Dr
114 Timberline Dr
114 Timberline Dr
114 Timberline Dr
114 Timberline Dr
114 Timberline Dr
114 Timberline Dr
114 Timberline Dr
114 Timberline Dr
114 Timberline Dr
114 Timberline Dr
114 Timberline Dr
114 Timberline Dr
114 Timberline Dr
114 Timberline Dr
114 Timberline Dr
114 Timberline Dr
114 Timberline Dr
114 Timberline Dr
SEE ALL PHOTOS
114 Timberline Dr
114 Timberline Dr
114 Timberline Dr
114 Timberline Dr
114 Timberline Dr
114 Timberline Dr
114 Timberline Dr
114 Timberline Dr
114 Timberline Dr
114 Timberline Dr
114 Timberline Dr
114 Timberline Dr
114 Timberline Dr
114 Timberline Dr
114 Timberline Dr
114 Timberline Dr
114 Timberline Dr
114 Timberline Dr
114 Timberline Dr
114 Timberline Dr
114 Timberline Dr
114 Timberline Dr
114 Timberline Dr
114 Timberline Dr
114 Timberline Dr
114 Timberline Dr
114 Timberline Dr
114 Timberline Dr
114 Timberline Dr
114 Timberline Dr
114 Timberline Dr
114 Timberline Dr
114 Timberline Dr
114 Timberline Dr
114 Timberline Dr
114 Timberline Dr
114 Timberline Dr
114 Timberline Dr
114 Timberline Dr
114 Timberline Dr
114 Timberline Dr
114 Timberline Dr
114 Timberline Dr
114 Timberline Dr
114 Timberline Dr
114 Timberline Dr
114 Timberline Dr
114 Timberline Dr
114 Timberline Dr
114 Timberline Dr
114 Timberline Dr
114 Timberline Dr
114 Timberline Dr
114 Timberline Dr
114 Timberline Dr
114 Timberline Dr
Courtesy of eXp Realty, Michael Morris West Listing Contact: 6153325422 
Sold

114 Timberline Dr

114 Timberline Dr, Hendersonville, TN 37075

$510,000
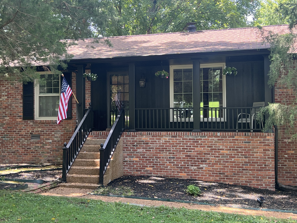
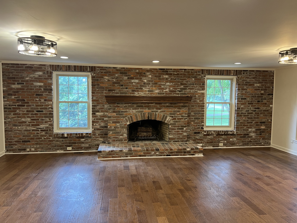
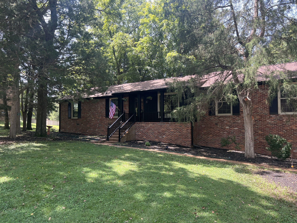
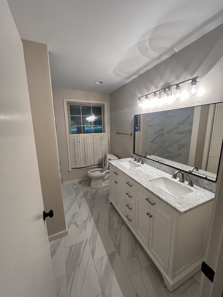
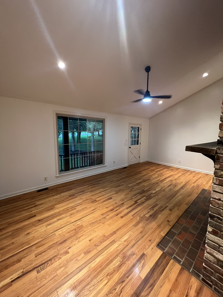
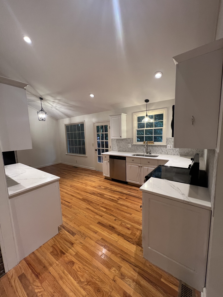
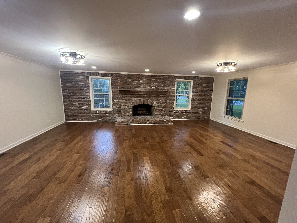
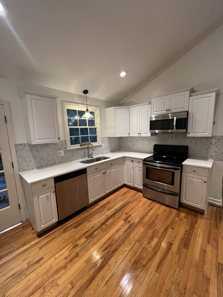
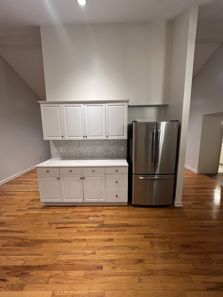
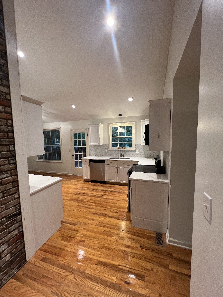
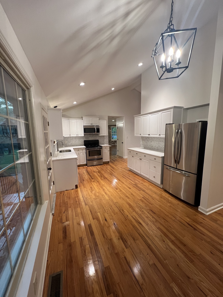
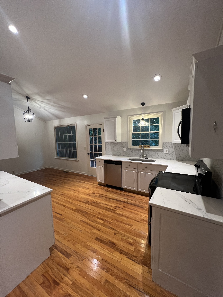
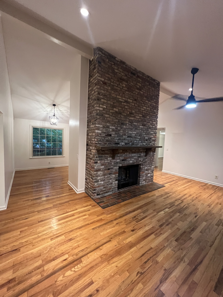
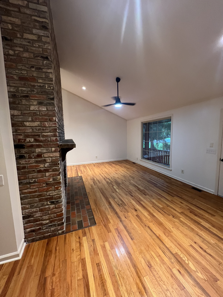
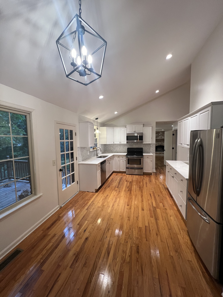
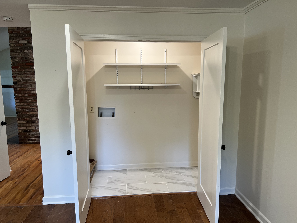
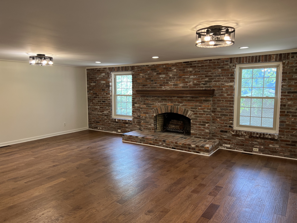
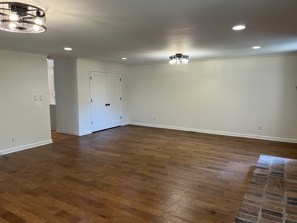
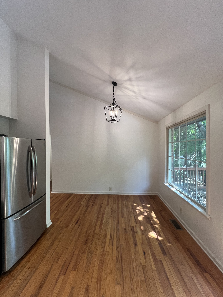
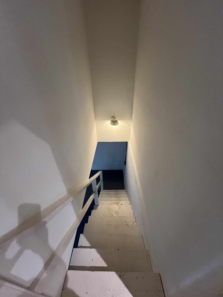
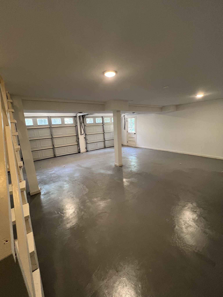
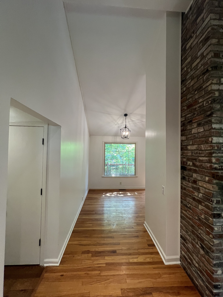
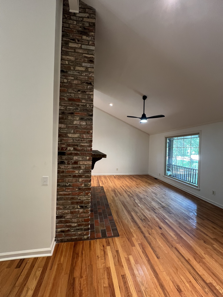
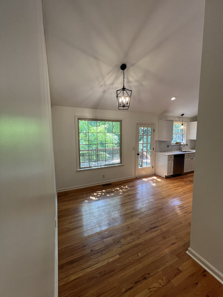
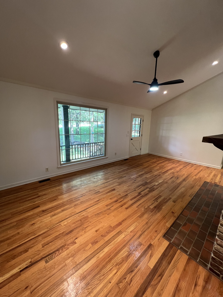
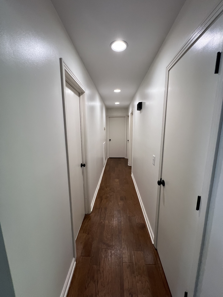
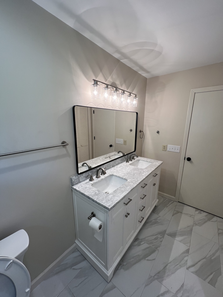
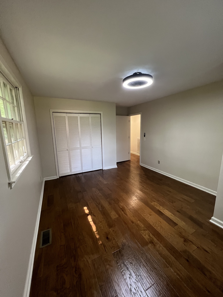
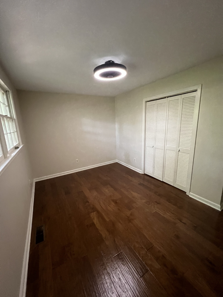
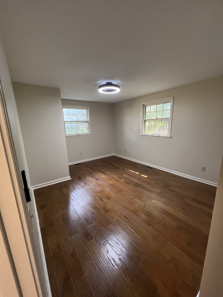
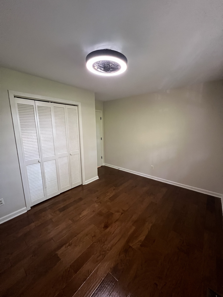
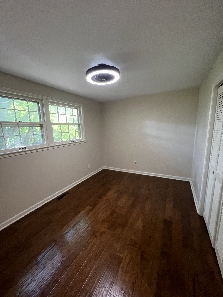
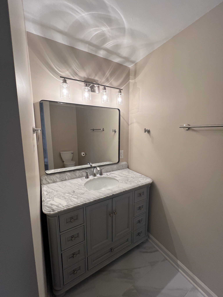
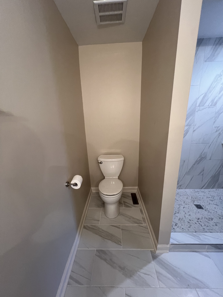
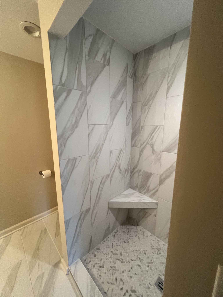
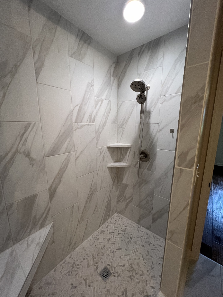
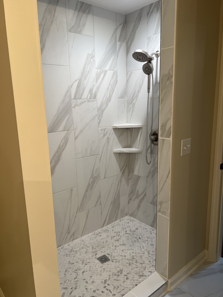
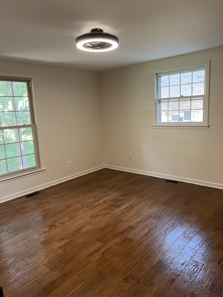
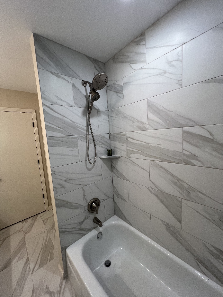
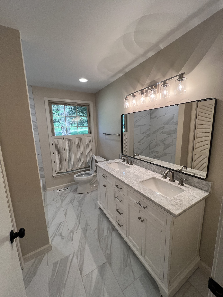
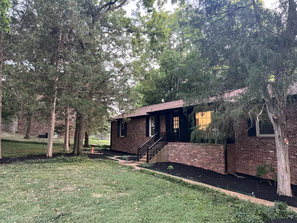
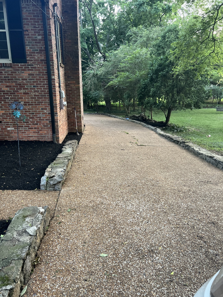
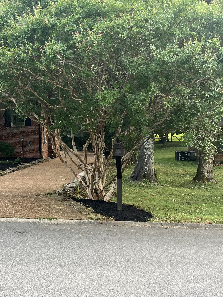
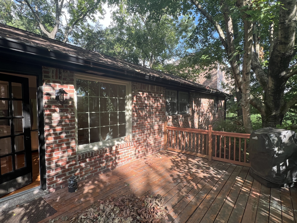
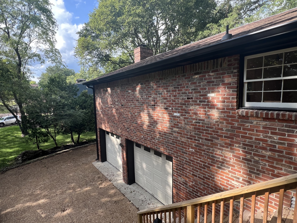
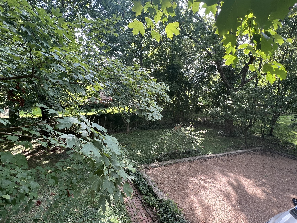
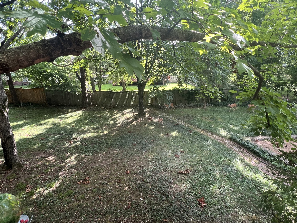
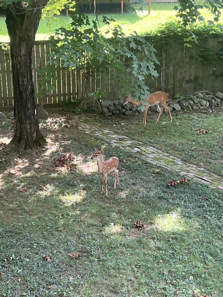
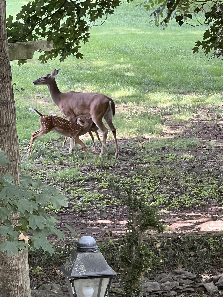
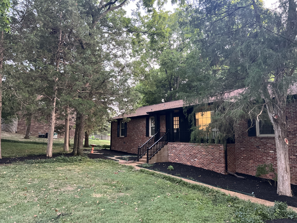
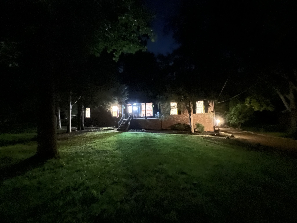
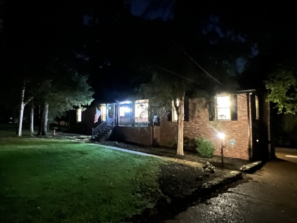
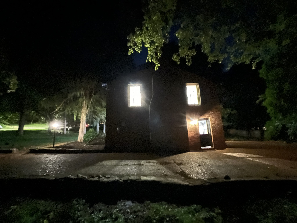
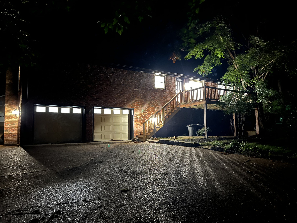
Absolutely Beautiful Single Level Home in the Heart of Hendersonville! ALL Brick with Hardwood floors throughout, huge finished basement garage provides additional living space, back deck perfect for entertaining, spacious park like backyard . Hearth room fireplace and wall was built from historic brick as well as living room wood burning fireplace. Hearth room would make excellent owners suite and garage can easily be transformed into a recreational room.

3
beds

2
baths

2,727 Sq.Ft. LIVING AREA

0.4 Acres lot

Michael Morris West

Michael Morris West

Features & Amenities

Interior

  • total bedrooms3
  • Total bathrooms2
  • full bathrooms2
  • Laundry room Electric Dryer Hookup, Washer Hookup
  • Flooring Wood, Other
  • Fireplace Den, Living Room, Wood Burning
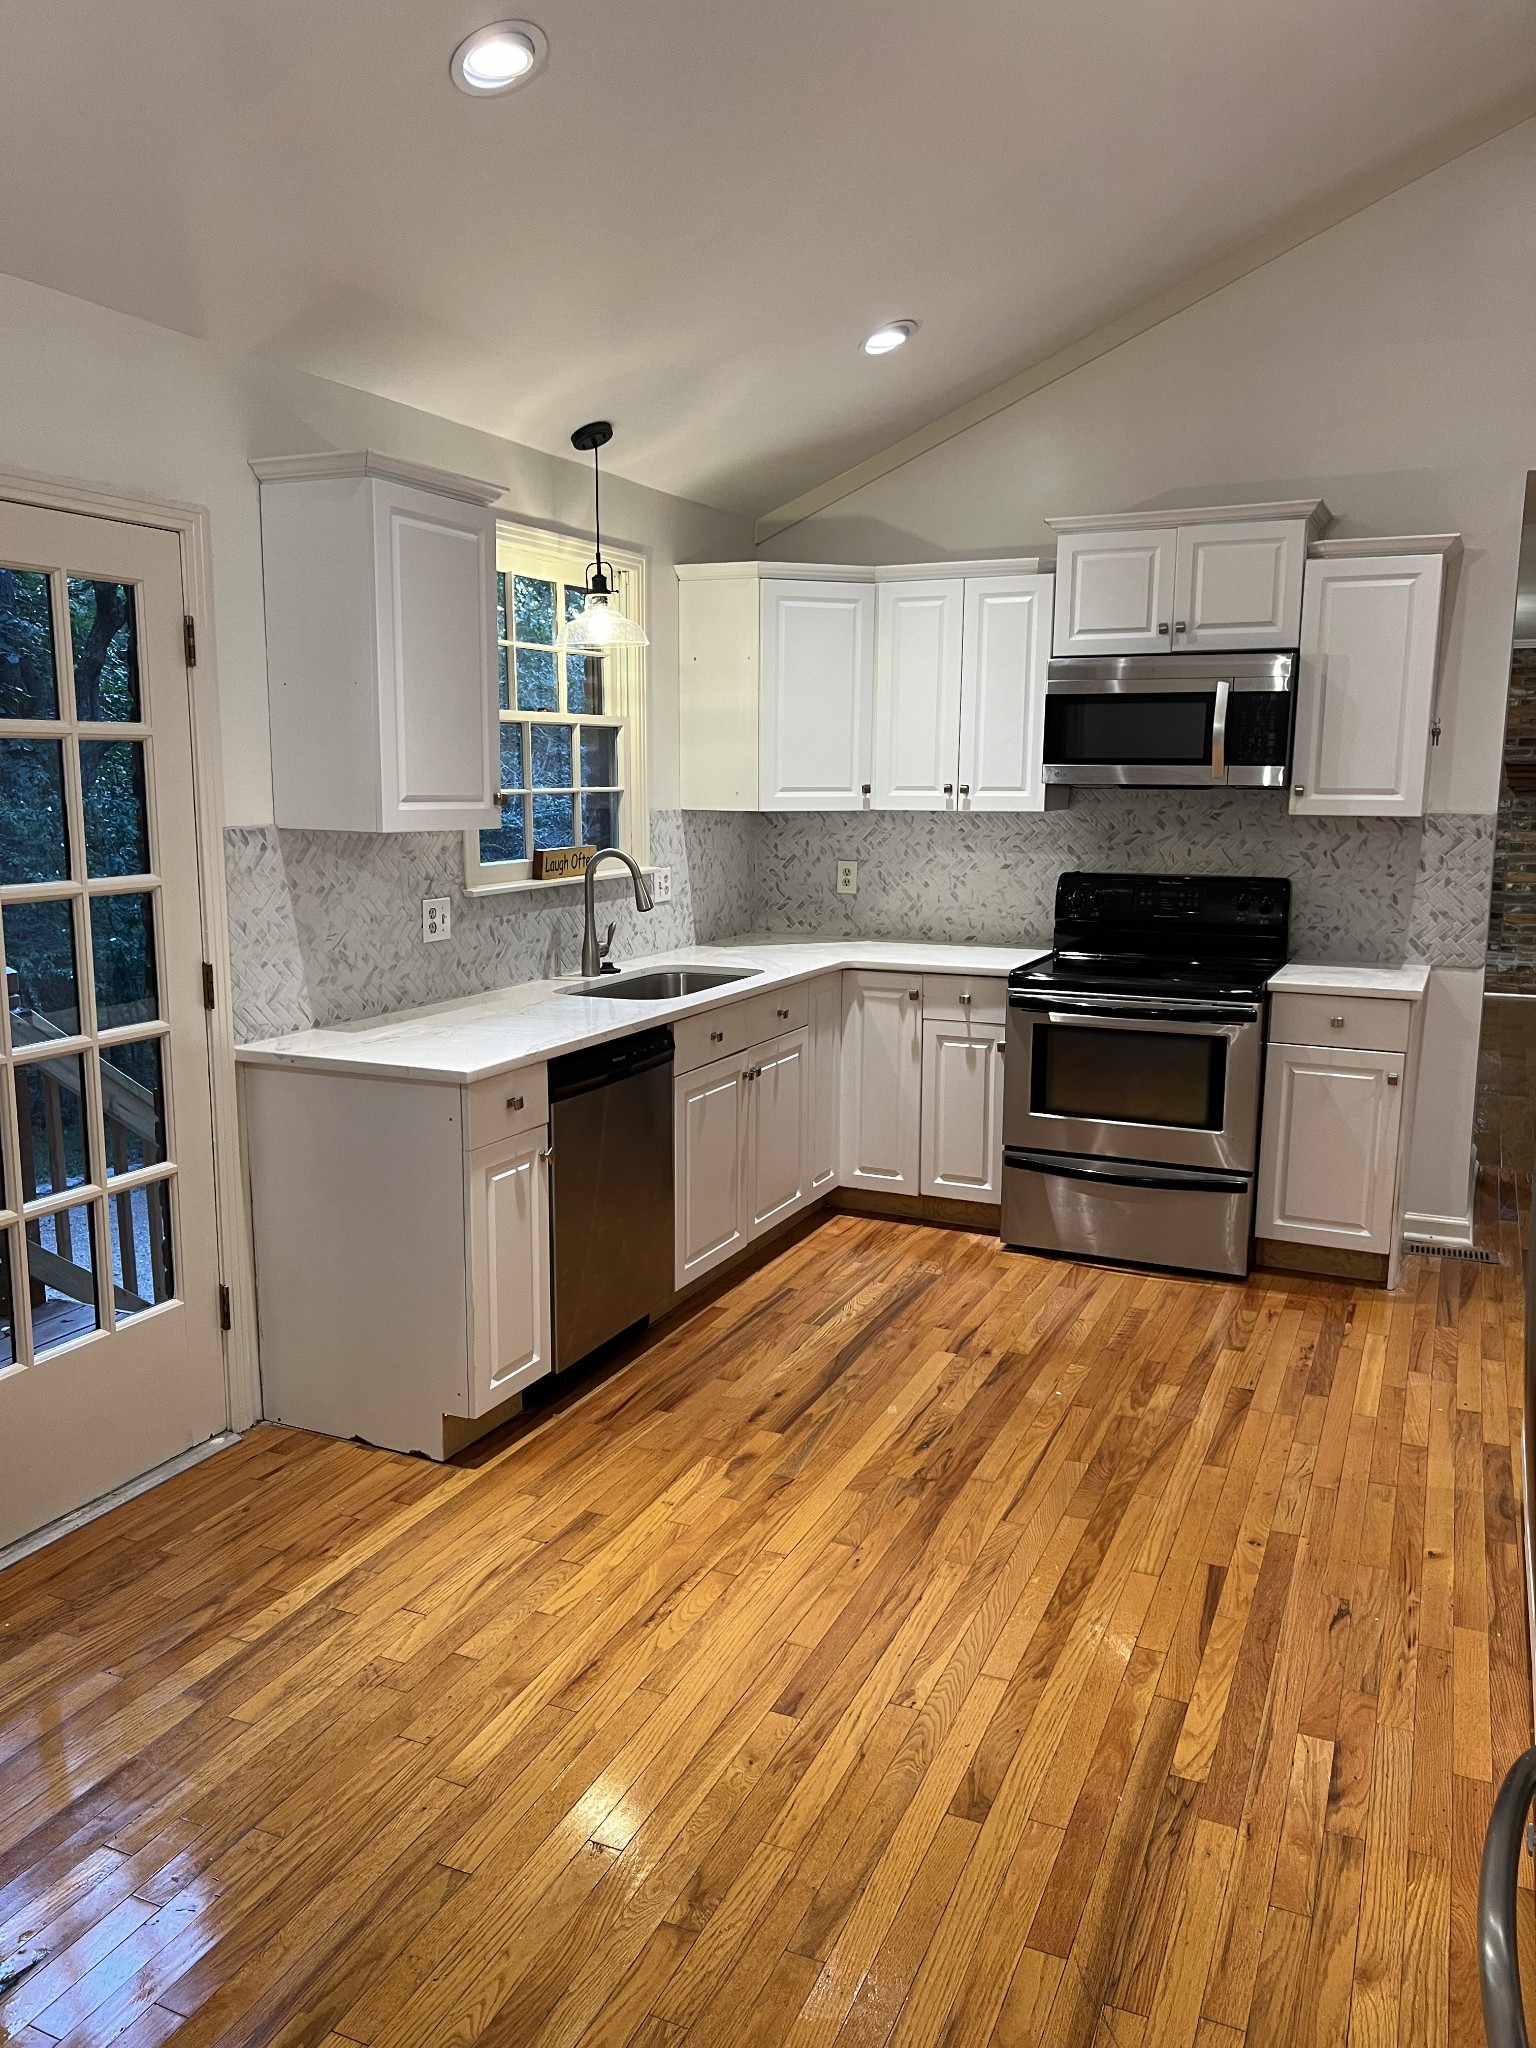
  • APPLIANCES Dishwasher, Disposal, Microwave, Refrigerator, Stainless Steel Appliance(s), Electric Oven, Electric Range
  • other interior Features Built-in Features, Ceiling Fan(s), High Ceilings, Open Floorplan, Redecorated, Walk-In Closet(s), Primary Bedroom Main Floor, High Speed Internet

Area & Lot

  • Status Sold
  • Living Area2,727 Sq.Ft.
  • Total Area2,727 Sq.Ft.
  • Lot Area0.4 Acres
  • MLS® ID2687008
  • TypeResidential
  • YEAR BUILT1976
  • NeighborhoodHendersonville
  • Architecture StylesRanch
  • Elementary SchoolNannie Berry Elementary
  • Middle SchoolRobert E Ellis Middle
  • High SchoolHendersonville High School

Exterior

  • STORIES2
  • Garage Space2.0
  • water SourcePublic
  • utilitiesElectricity Available, Natural Gas Available, Water Available, Cable Connected
  • roofAsphalt
  • lot featuresLevel, Wooded
  • parkingGarage Faces Rear, Concrete
  • HEAT TYPENatural Gas
  • AIR CONDITIONINGElectric
  • sewerPublic Sewer
  • other exterior FeaturesGas Grill

Financial

  • Sales Price$510,000
  • Real Estate Tax $1,937/yr

Hendersonville

Explore

Work With Michael

I love where I live and what I do, and I’m committed to going the extra mile for every client. When you work with me, you’re more than just a transaction—you’re a person, and I’ll make sure you feel informed and confident every step of the way. My goal is to advocate for you, reduce stress, and help you make the best real estate decisions possible.

Follow Me on Instagram