Leave a Message

By providing your contact information to Michael Morris West, your personal information will be processed in accordance with Michael Morris West's Privacy Policy. By checking the box(es) below, you expressly consent to receive marketing or promotional real estate communication from Michael Morris West in the manner selected by you. For SMS text messages, message frequency varies. Message and data rates may apply. Consent is not a condition of purchase of any goods or services. You may opt out of receiving further communications from Michael Morris West at any time. To opt out of receiving SMS text messages, reply STOP to unsubscribe. SMS text messaging is subject to our Terms of Use.

Thank you for your message. I will be in touch with you shortly.

2916 Timewinder Way
2916 Timewinder Way
SEE ALL PHOTOS
2916 Timewinder Way
2916 Timewinder Way
Courtesy of Benchmark Realty, LLC, Dawn Franklin Listing Contact: 6152935034 
Sold

2916 Timewinder Way

2916 Timewinder Way, Columbia, TN 38401

$420,000
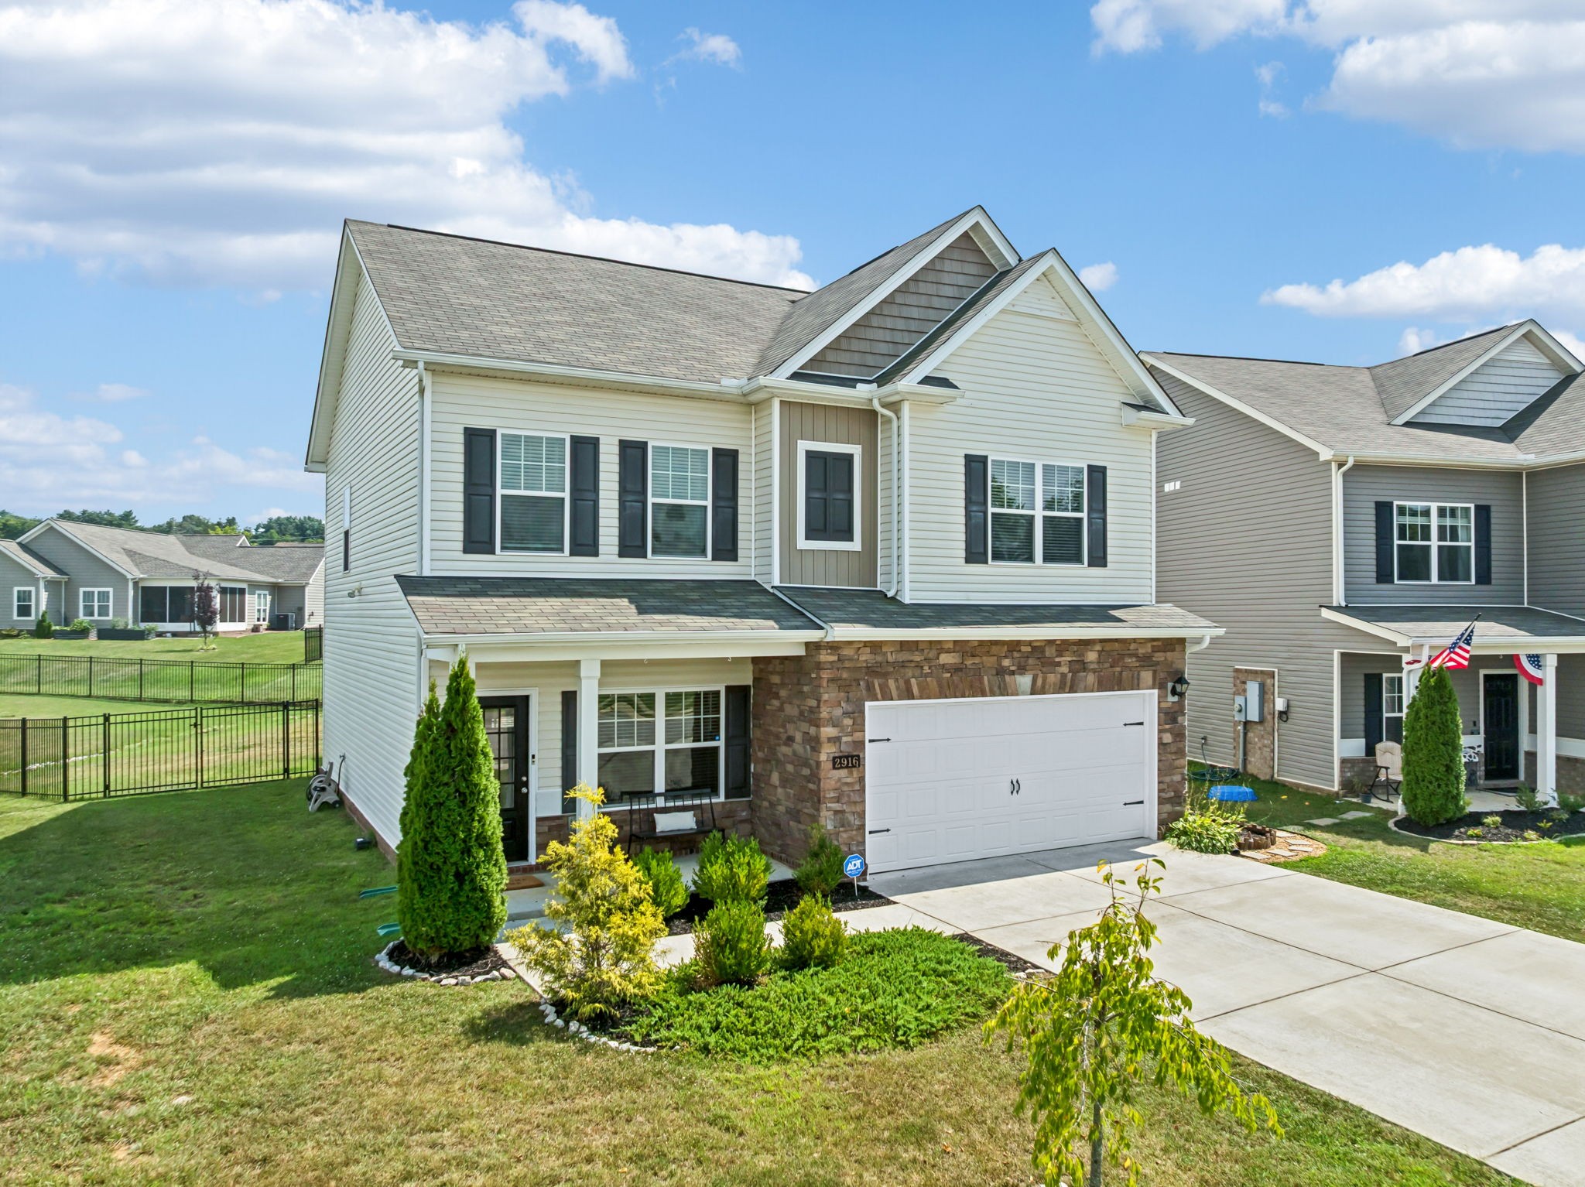
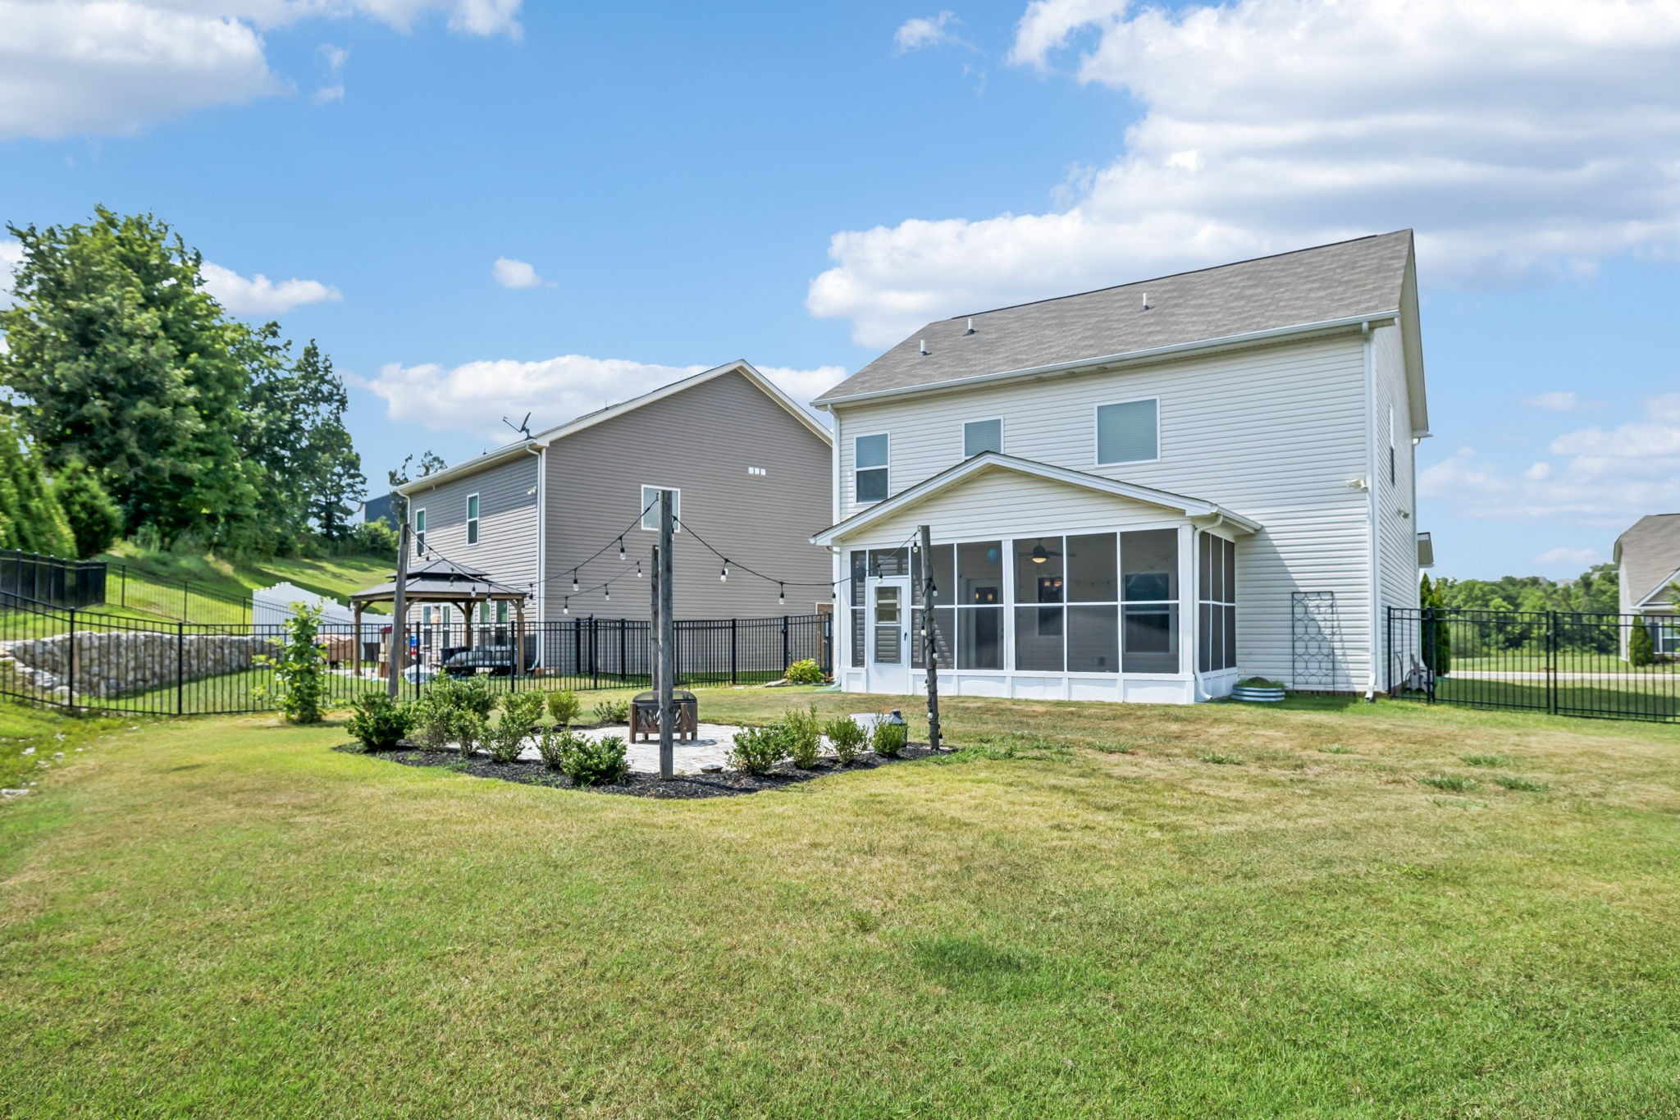
Beautiful 4 BR/2.5 BA home in the desirable Homestead at Carters Station Community ~ This well designed home offers a light filled open floor plan w/ wide plank LVP flooring throughout the entire main level, crown molding & designer accent walls ~ The Great Room flows open to the Kitchen & Dining and features a cozy electric log fireplace w/ a custom wood shelving & wood storage bench surround ~ The sleek open Kitchen features QUARTZ countertops & workstation island, tile backsplash, large pantry & stainless steel appliances ~ All the bedrooms are tucked upstairs for additional privacy ~ Spacious Primary Suite w/ HIS & HER WICs and en suite bath featuring double vanity, soaking tub + an oversized step in tile shower ~ Enjoy your LARGE fully fenced level backyard featuring a 10x20 SCREENED in patio + brick patio & fire pit area w/ string lights ~ Additional highlights: NEW chandelier in the dining room, custom wall paper accent walls in the entryway & half bath, built in desk/computer station off the kitchen, large utility w/ organizer shelving & Board and Batten accent walls in two BRs ~ One of the largest lots in the community ideally situated on a CUL-DE-SAC ~ This move in ready home also offers convenience to shopping, restaurants, several parks, Saturn Pkwy/I-65 + the highly desired Spring Hill School district!

4
beds

3
baths

2,137 Sq.Ft. LIVING AREA

10,454.4 Sq.Ft. lot

Michael Morris West

Michael Morris West

Features & Amenities

Interior

  • total bedrooms4
  • Total bathrooms3
  • full bathrooms2
  • half bathroom1
  • Laundry room Electric Dryer Hookup, Washer Hookup
  • Flooring Carpet, Laminate
  • Fireplace Gas, Great Room
  • APPLIANCES Electric Oven, Electric Range, Dishwasher, Disposal, Microwave, Refrigerator, Stainless Steel Appliance(s)
  • other interior Features Built-in Features, Ceiling Fan(s), Extra Closets, Open Floorplan, Pantry, Smart Thermostat, Walk-In Closet(s)

Area & Lot

  • Status Sold
  • Living Area2,137 Sq.Ft.
  • Total Area2,137 Sq.Ft.
  • Lot Area10,454.4 Sq.Ft.
  • MLS® ID2964694
  • TypeResidential
  • YEAR BUILT2019
  • Architecture StylesContemporary
  • Elementary SchoolSpring Hill Elementary
  • Middle SchoolSpring Hill Middle School
  • High SchoolSpring Hill High School

Exterior

  • STORIES2
  • Garage Space2.0
  • water SourcePublic
  • utilitiesElectricity Available, Natural Gas Available, Water Available
  • roofAsphalt
  • lot featuresLevel
  • parkingGarage Door Opener, Garage Faces Front, Concrete, Driveway
  • HEAT TYPECentral, Natural Gas
  • AIR CONDITIONINGCentral Air, Electric
  • sewerPublic Sewer
  • HOA AmenitiesSidewalks, Underground Utilities
  • security FeaturesSecurity System, Smoke Detector(s)

Financial

  • Sales Price$420,000
  • Real Estate Tax $2,416/yr
  • HOA $35/mo

Work With Michael

I love where I live and what I do, and I’m committed to going the extra mile for every client. When you work with me, you’re more than just a transaction—you’re a person, and I’ll make sure you feel informed and confident every step of the way. My goal is to advocate for you, reduce stress, and help you make the best real estate decisions possible.

Follow Me on Instagram