Leave a Message

By providing your contact information to Michael Morris West, your personal information will be processed in accordance with Michael Morris West's Privacy Policy. By checking the box(es) below, you expressly consent to receive marketing or promotional real estate communication from Michael Morris West in the manner selected by you. For SMS text messages, message frequency varies. Message and data rates may apply. Consent is not a condition of purchase of any goods or services. You may opt out of receiving further communications from Michael Morris West at any time. To opt out of receiving SMS text messages, reply STOP to unsubscribe. SMS text messaging is subject to our Terms of Use.

Thank you for your message. I will be in touch with you shortly.

6615 Japonica Lane
6615 Japonica Lane
6615 Japonica Lane
6615 Japonica Lane
6615 Japonica Lane
6615 Japonica Lane
6615 Japonica Lane
6615 Japonica Lane
6615 Japonica Lane
6615 Japonica Lane
6615 Japonica Lane
6615 Japonica Lane
6615 Japonica Lane
6615 Japonica Lane
6615 Japonica Lane
6615 Japonica Lane
6615 Japonica Lane
6615 Japonica Lane
6615 Japonica Lane
6615 Japonica Lane
6615 Japonica Lane
6615 Japonica Lane
6615 Japonica Lane
6615 Japonica Lane
6615 Japonica Lane
6615 Japonica Lane
6615 Japonica Lane
6615 Japonica Lane
6615 Japonica Lane
6615 Japonica Lane
SEE ALL PHOTOS
6615 Japonica Lane
6615 Japonica Lane
6615 Japonica Lane
6615 Japonica Lane
6615 Japonica Lane
6615 Japonica Lane
6615 Japonica Lane
6615 Japonica Lane
6615 Japonica Lane
6615 Japonica Lane
6615 Japonica Lane
6615 Japonica Lane
6615 Japonica Lane
6615 Japonica Lane
6615 Japonica Lane
6615 Japonica Lane
6615 Japonica Lane
6615 Japonica Lane
6615 Japonica Lane
6615 Japonica Lane
6615 Japonica Lane
6615 Japonica Lane
6615 Japonica Lane
6615 Japonica Lane
6615 Japonica Lane
6615 Japonica Lane
6615 Japonica Lane
6615 Japonica Lane
6615 Japonica Lane
6615 Japonica Lane
Courtesy of D.R. Horton, Tara Tyner Listing Contact: 6155008846 
Sold

6615 Japonica Lane

6615 Japonica Lane, White House, TN 37188

$354,990
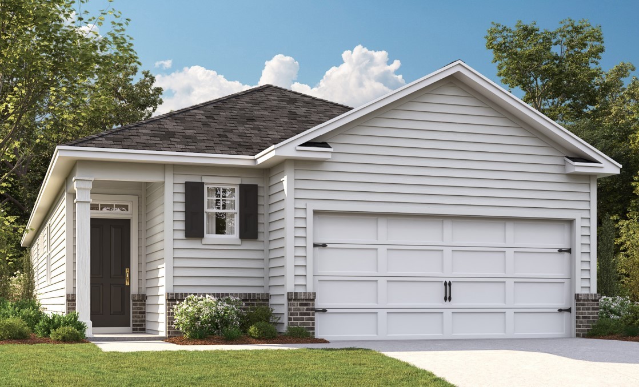
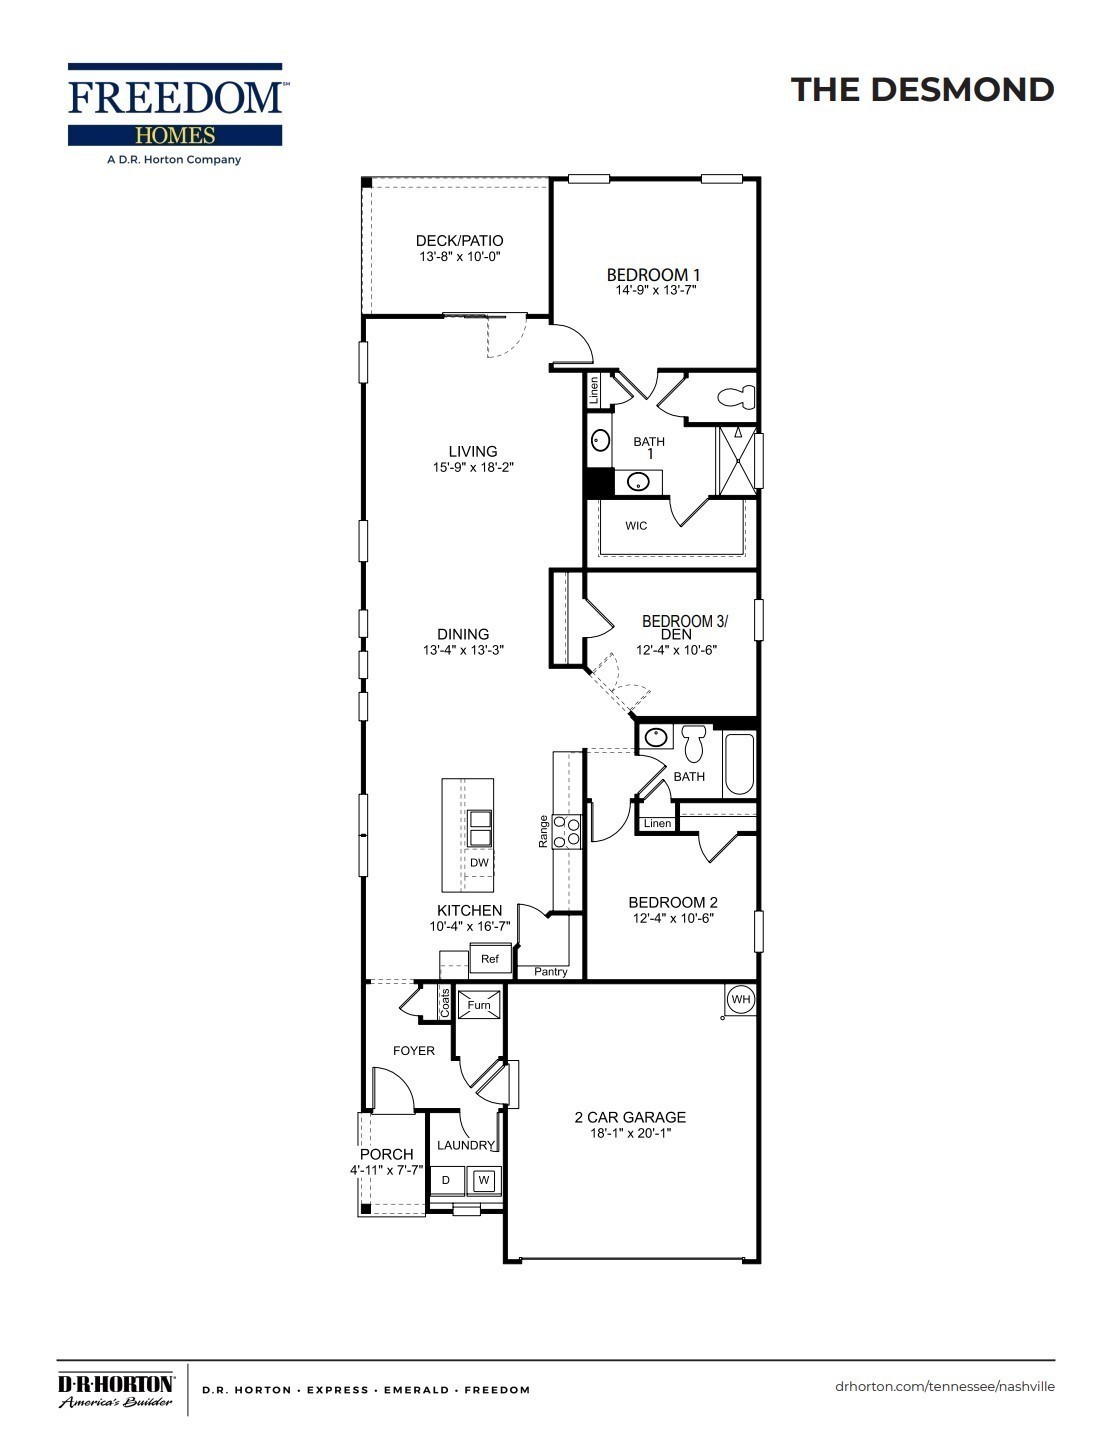
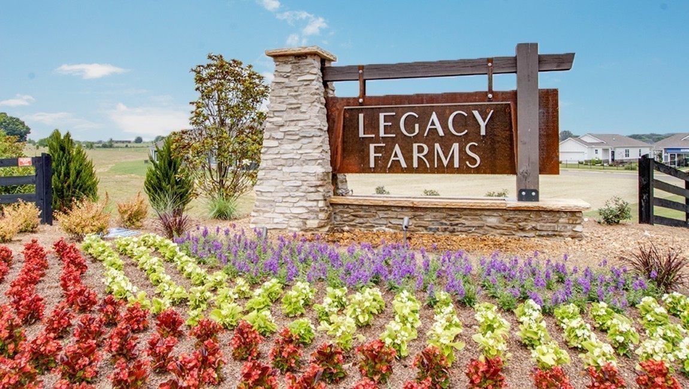
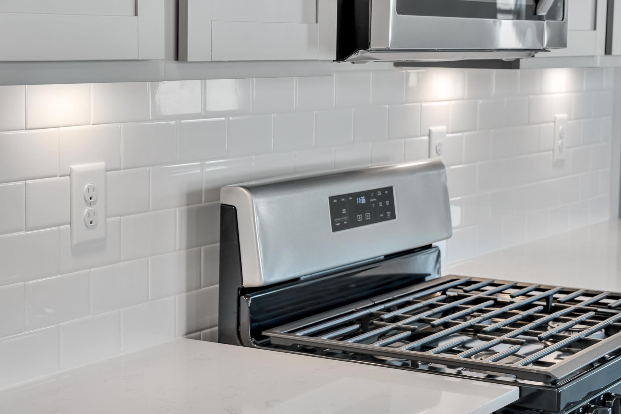
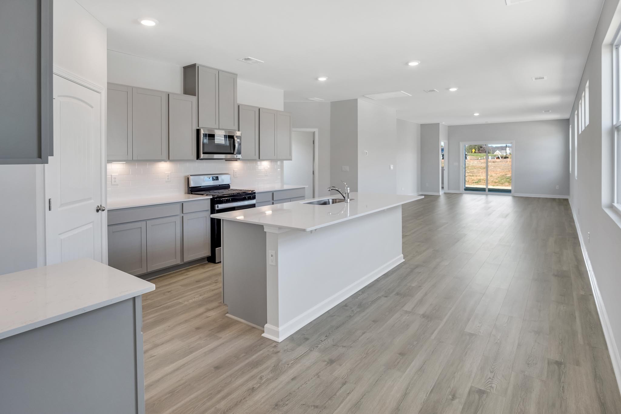
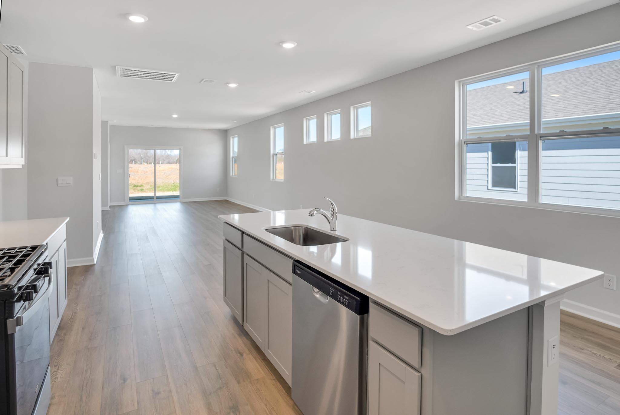
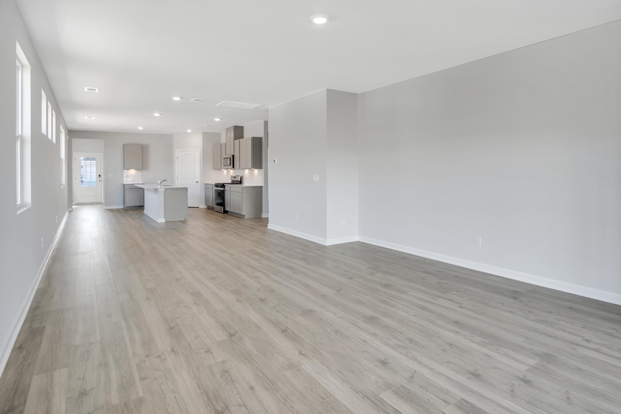
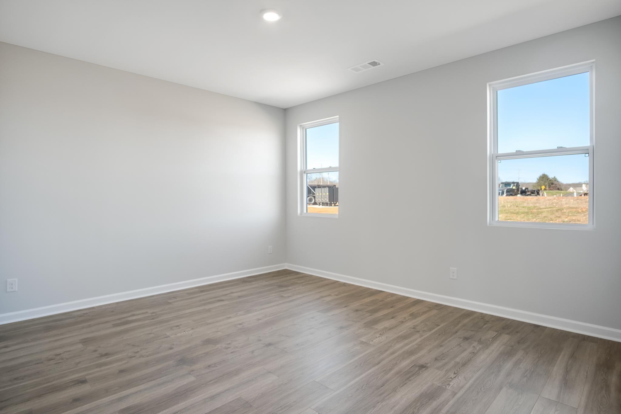
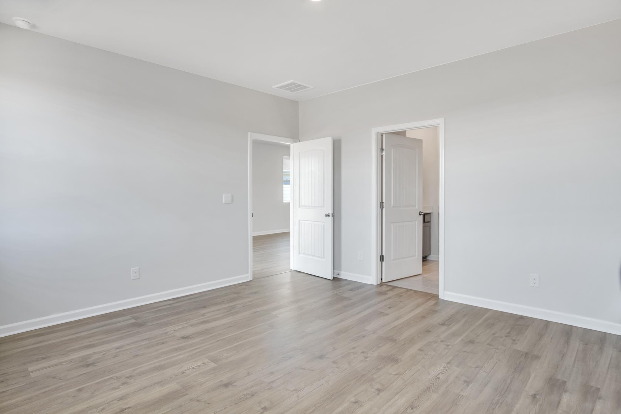
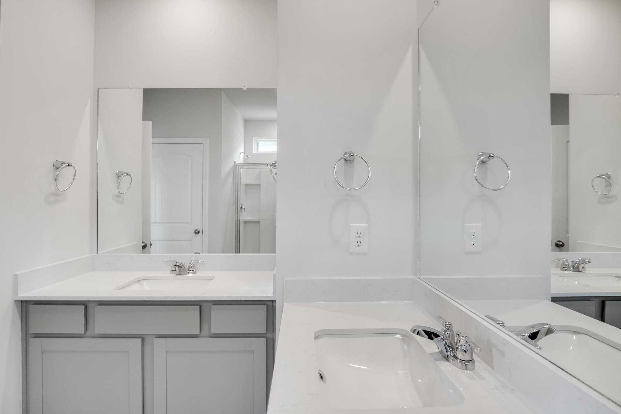
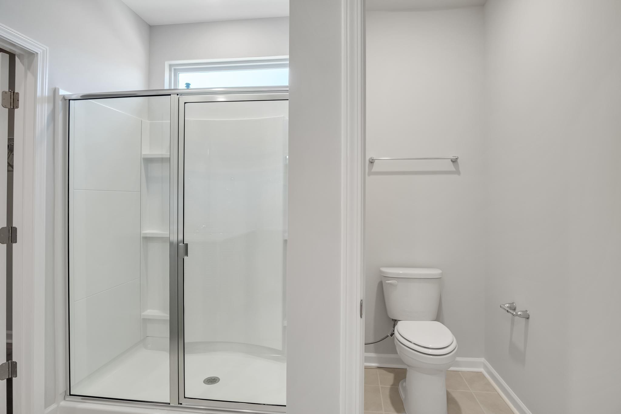
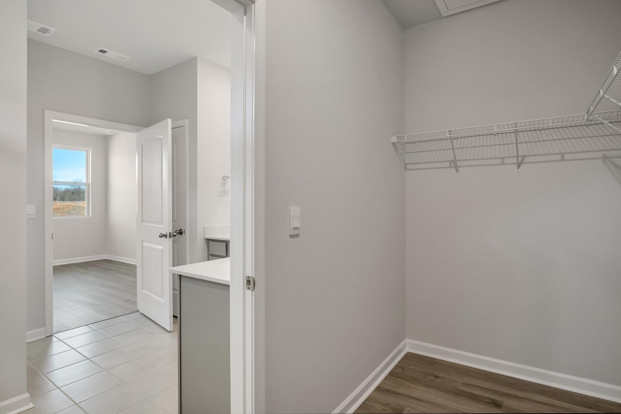
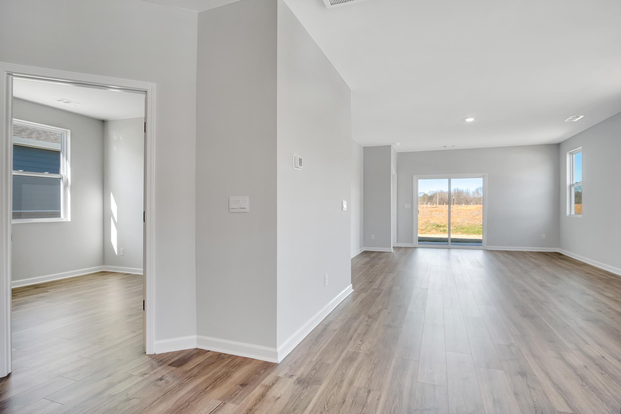
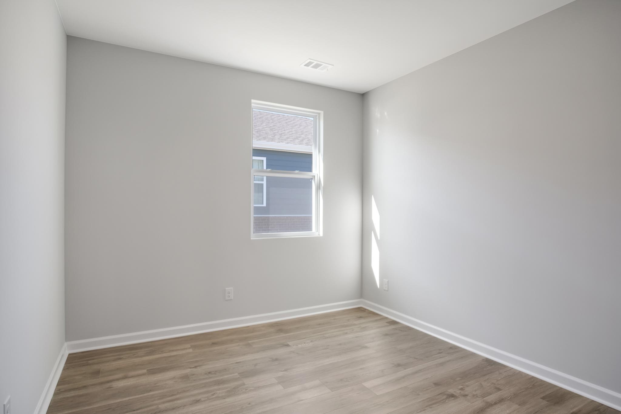
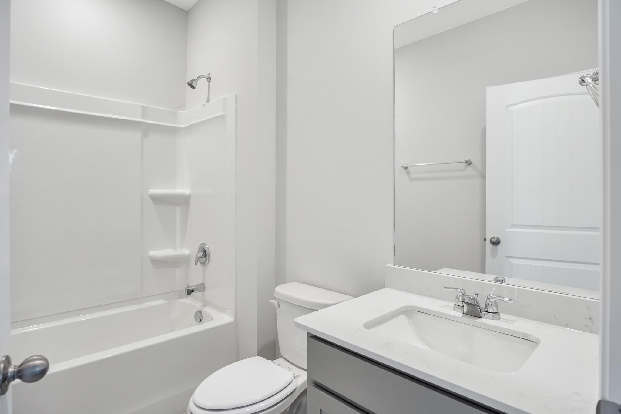
Introducing the Desmond, a stunning new construction home in Legacy Farms, White House, Tennessee. This single-story floorplan offers 3 spacious bedrooms, 2 stylish bathrooms, and a 2-car garage, perfectly blending modern living with timeless elegance for families and individuals alike. At the heart of the Desmond is an open-concept kitchen that overlooks the living and dining areas, with direct access to the outdoor patio. The kitchen features a functional island with bar seating, sleek quartz countertops, and stainless-steel appliances, combining style and practicality. Equipped with smart home technology, the Desmond offers convenience, security, and energy efficiency. Modern finishes and customizable exterior options allow you to personalize your home's look. The private master suite at the back includes a luxurious ensuite bathroom and a large walk-in closet, creating a peaceful retreat. Near the kitchen, the secondary bedroom and bathroom are ideal for guests or family, while a flexible space can be adapted for a home office, extra bedroom, or storage. Experience spacious, open-concept living with contemporary amenities, make the Desmond your new home at Legacy Farms today.

3
beds

2
baths

1,707 Sq.Ft. LIVING AREA

Michael Morris West

Michael Morris West

Features & Amenities

Interior

  • total bedrooms3
  • Total bathrooms2
  • full bathrooms2
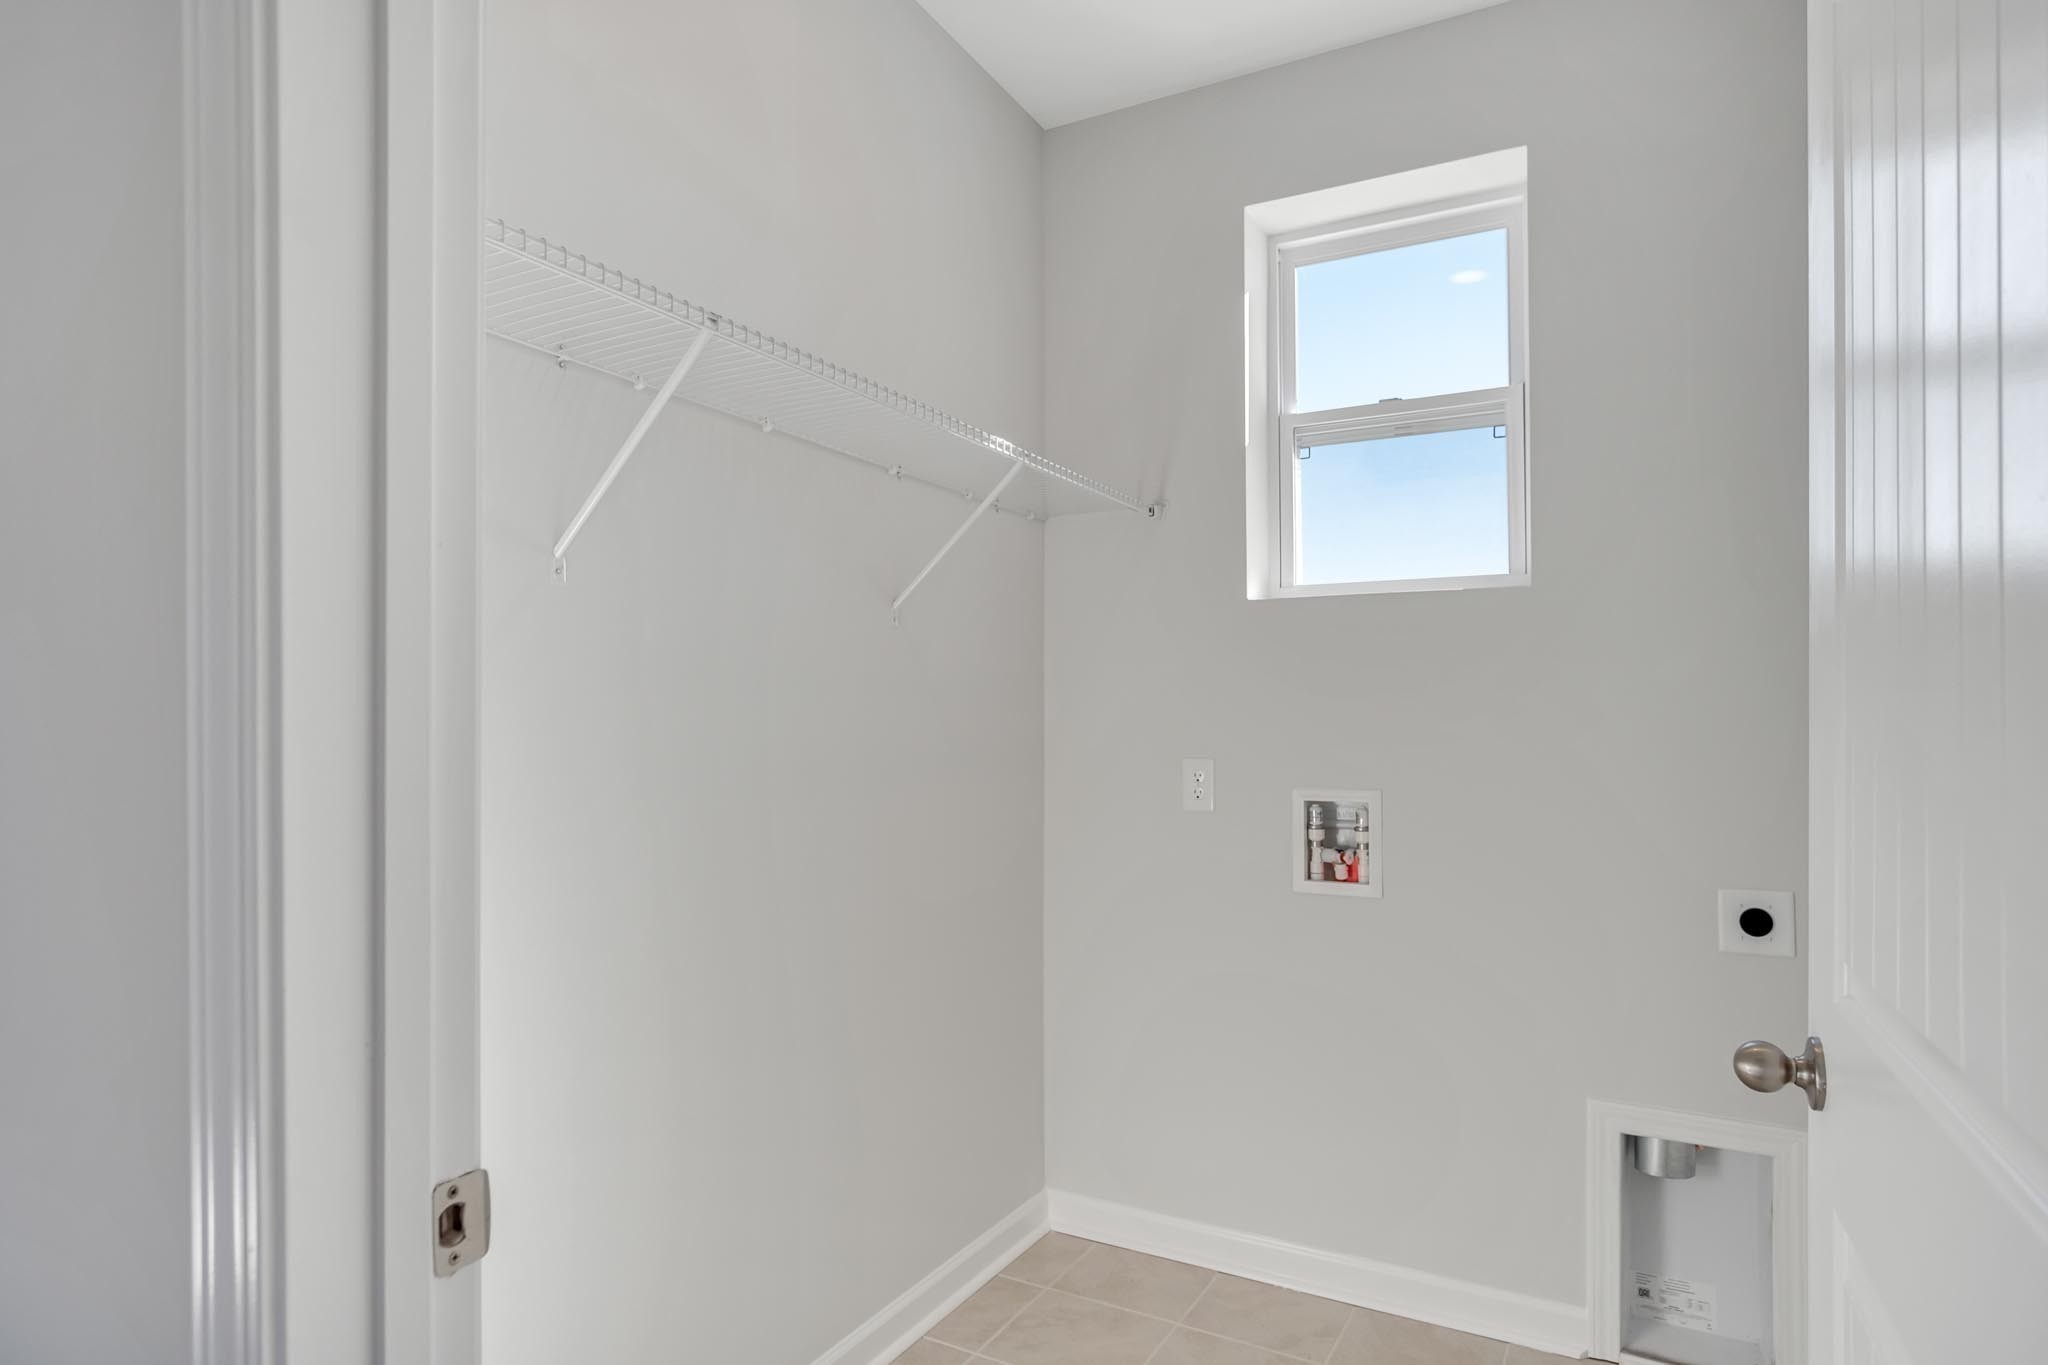
  • Laundry room Electric Dryer Hookup, Washer Hookup
  • Flooring Laminate, Tile
  • APPLIANCES Dishwasher, Disposal, Microwave, Gas Oven, Gas Range
  • other interior Features Air Filter, Extra Closets, Smart Light(s), Smart Thermostat, Entrance Foyer, Kitchen Island

Area & Lot

  • Status Sold
  • Living Area1,707 Sq.Ft.
  • Total Area1,707 Sq.Ft.
  • MLS® ID3078595
  • TypeResidential
  • YEAR BUILT2025
  • Elementary SchoolRobert F. Woodall Elementary
  • Middle SchoolWhite House Heritage High School
  • High SchoolWhite House Heritage High School

Exterior

  • STORIES1
  • Garage Space2.0
  • water SourcePublic
  • utilitiesElectricity Available, Natural Gas Available, Water Available
  • roofShingle
  • parkingGarage Door Opener, Garage Faces Front, Concrete, Driveway
  • HEAT TYPECentral, Natural Gas
  • AIR CONDITIONINGCentral Air, Electric
  • sewerPublic Sewer
  • Disability FeaturesAccessible Entrance, Accessible Hallway(s), Smart Technology
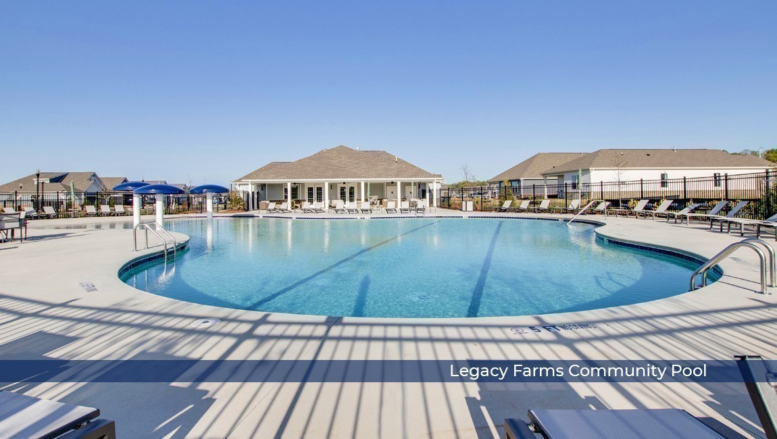
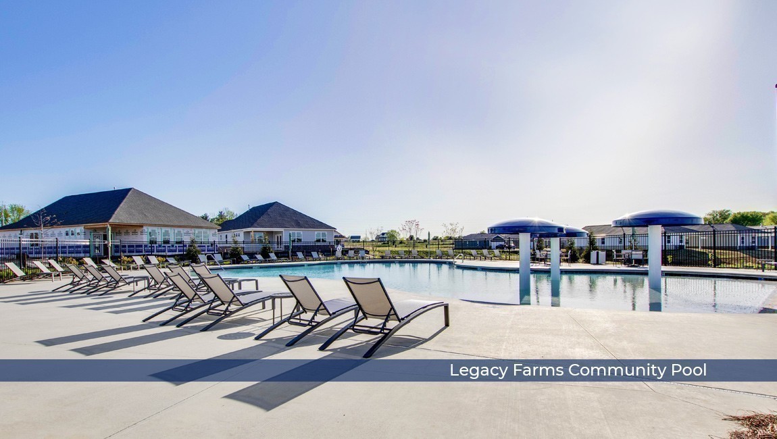
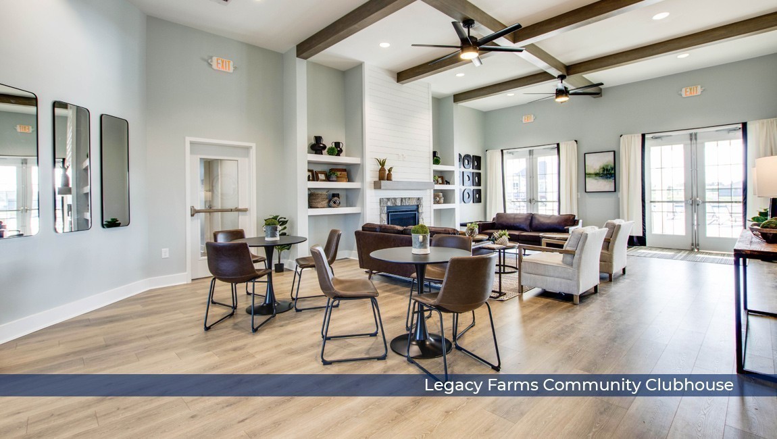
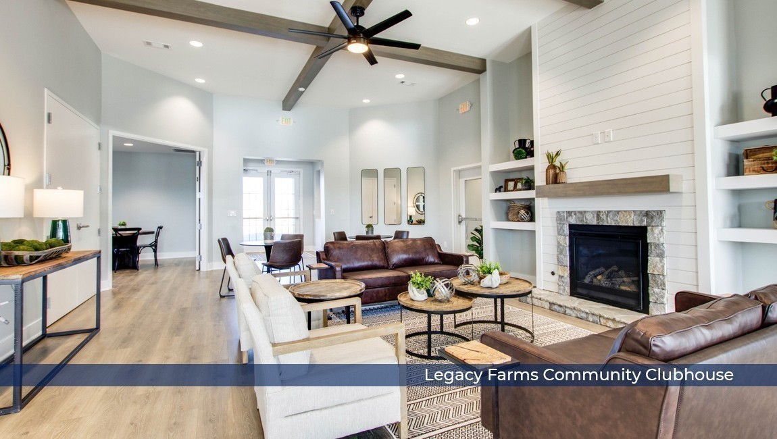
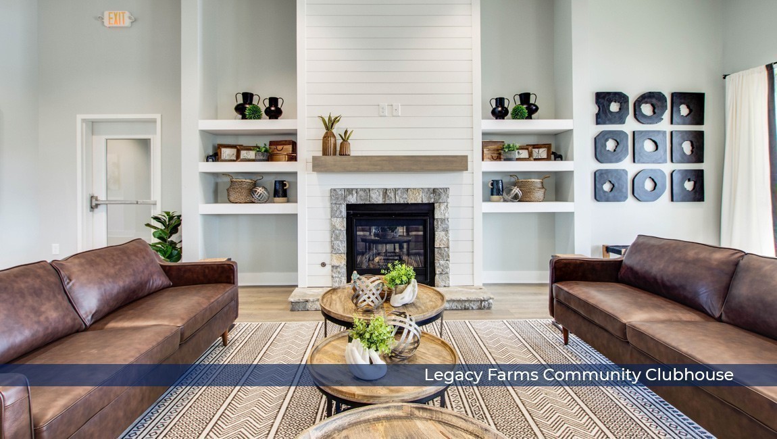
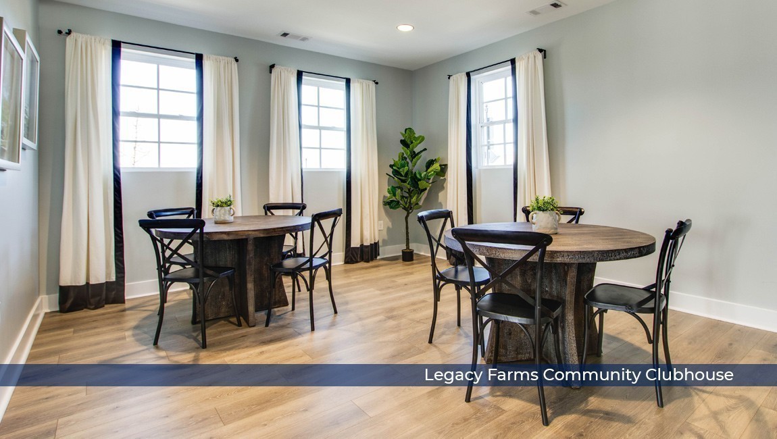
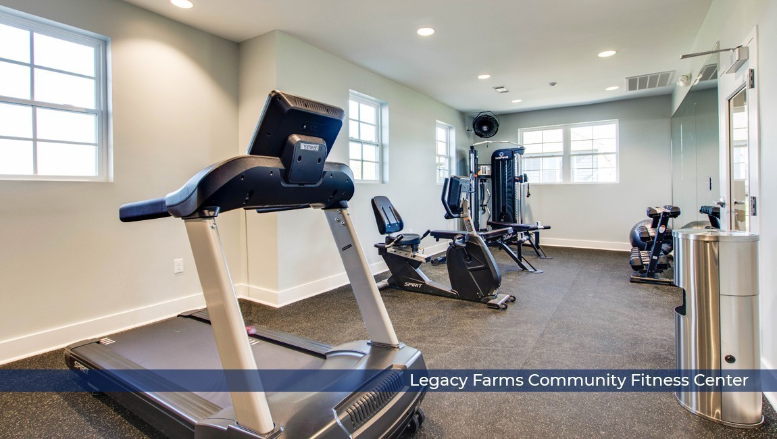
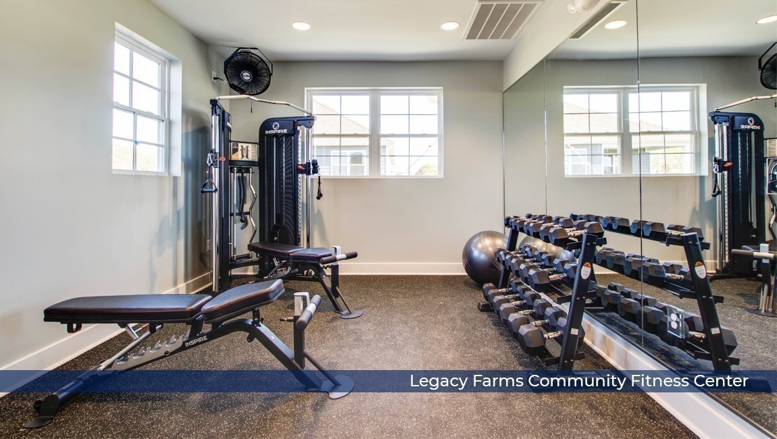
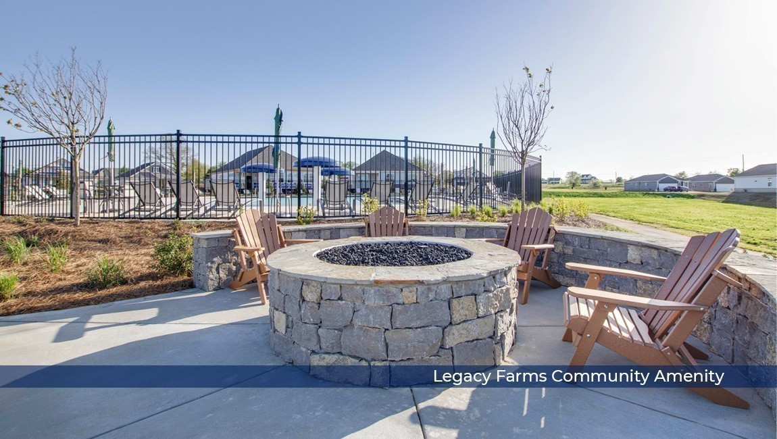
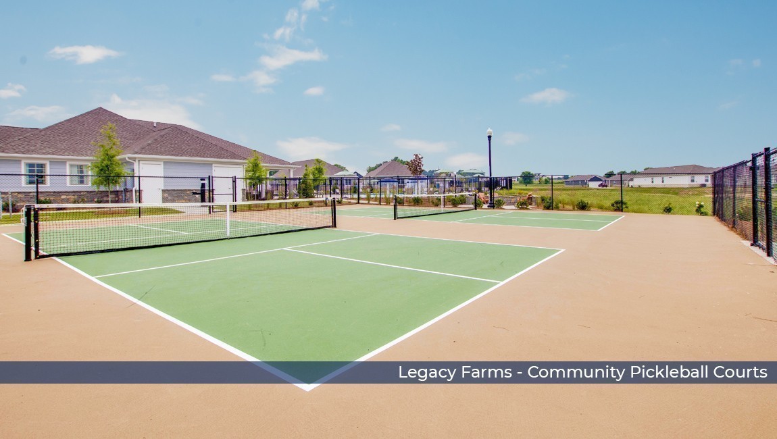
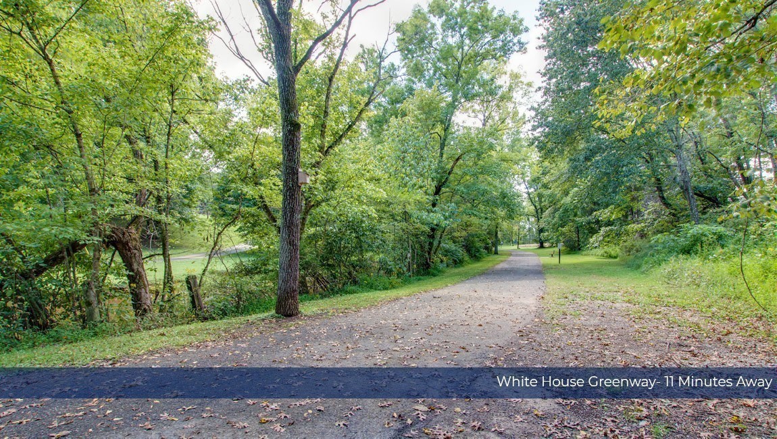
  • HOA AmenitiesClubhouse, Fitness Center, Pool, Underground Utilities, Trail(s)
  • security FeaturesCarbon Monoxide Detector(s), Smoke Detector(s)
  • other exterior FeaturesSmart Camera(s)/Recording, Smart Light(s), Smart Lock(s)

Financial

  • Sales Price$354,990
  • HOA $155/mo

Work With Michael

I love where I live and what I do, and I’m committed to going the extra mile for every client. When you work with me, you’re more than just a transaction—you’re a person, and I’ll make sure you feel informed and confident every step of the way. My goal is to advocate for you, reduce stress, and help you make the best real estate decisions possible.

Follow Me on Instagram